
EUR

Sale House Saint-Cloud

House sold on 2026-06-22, Saint-Cloud, 7 rooms, 182 m², ref 84386715

Price on request
  • House
  • 7 rooms
  • 5 bedrooms
  • 182 m² (total : 231.39 m²)
  • Reference 84386715

The real estate product shown on this page was recently sold by our company.

If you want to access to similar listings currently for sale click here.

If you want to be systematically informed when new properties corresponding with your search criteria appear online, don’t hesitate to subscribe to our email alerts by clicking here.

Please note that some apartments and private mansions are not published on our website.
In order to access our entire portfolio and optimise your real estate research, we would suggest that you contact the agency closest to your desired location by clicking here.

Saint-Cloud – A renovated 5-bed period property

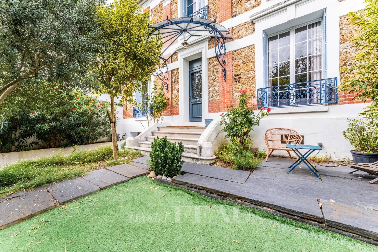
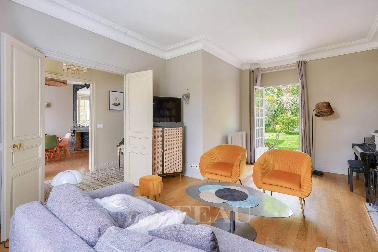
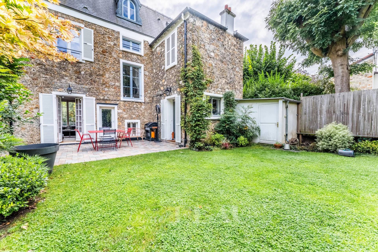
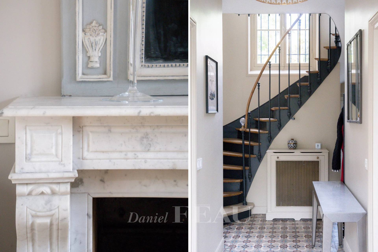
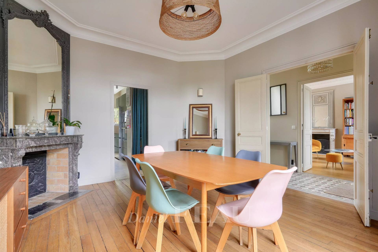
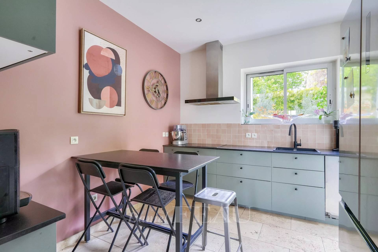
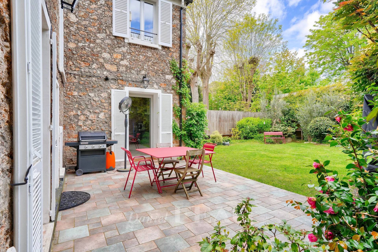
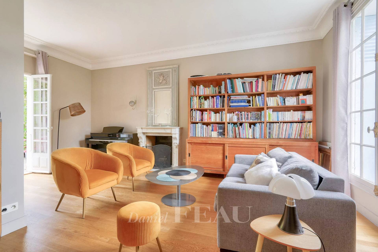
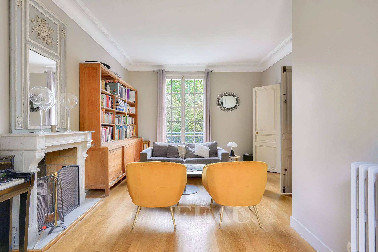
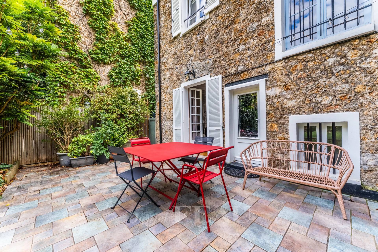
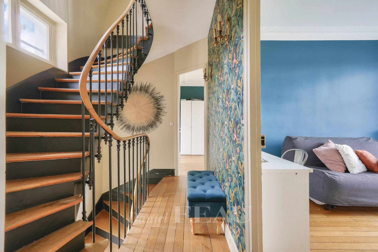
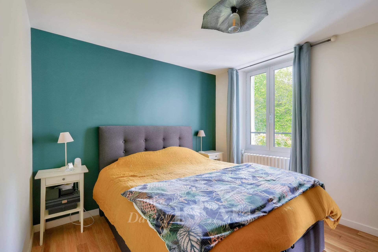
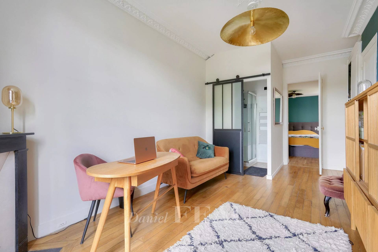
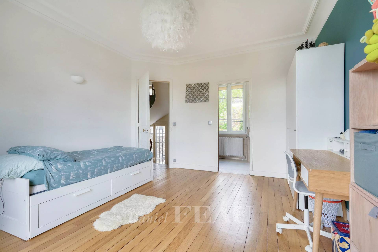
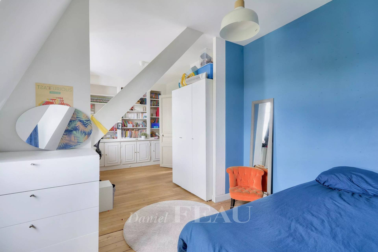
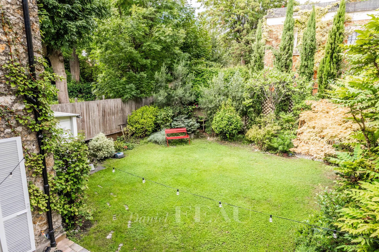
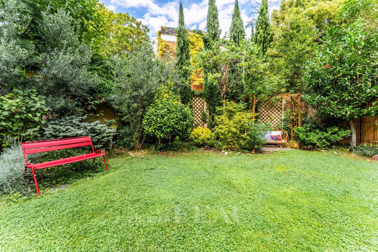
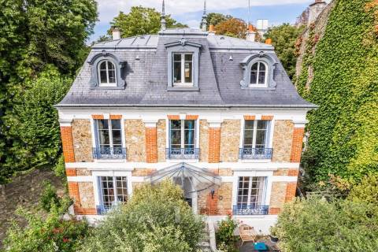
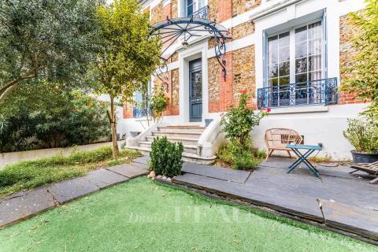
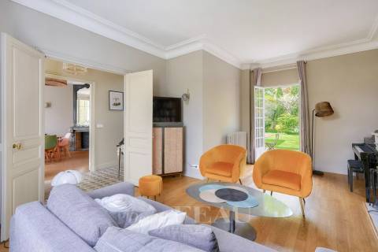
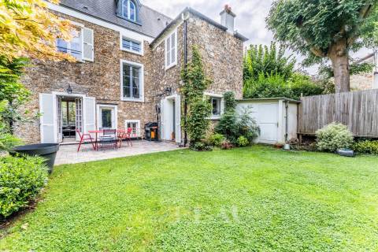
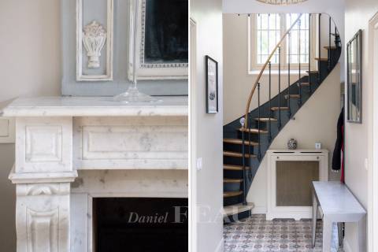
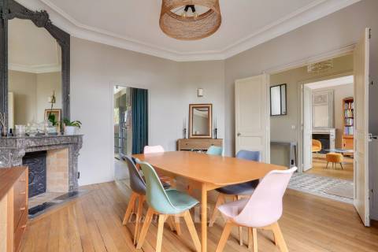
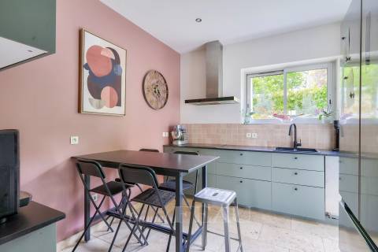
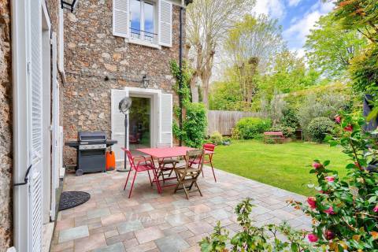
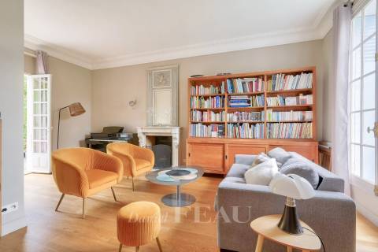
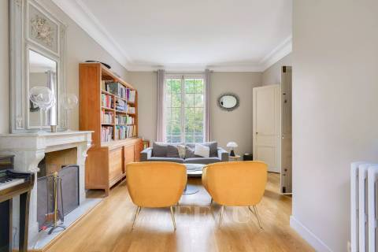
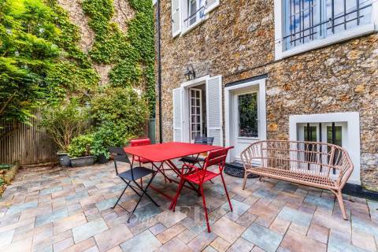
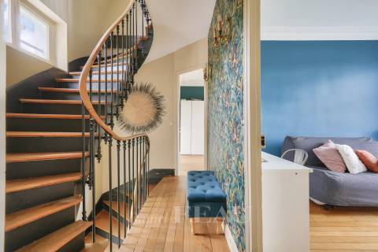
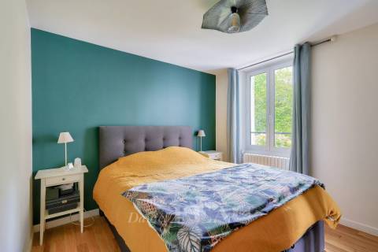
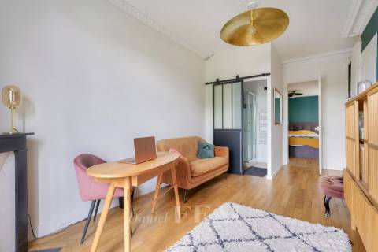
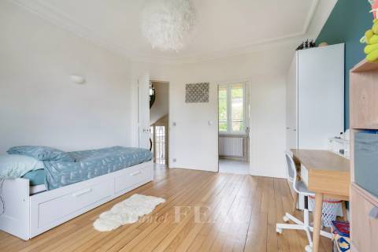
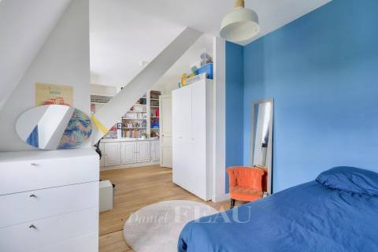
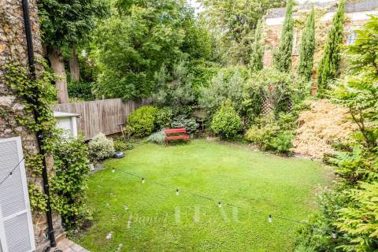
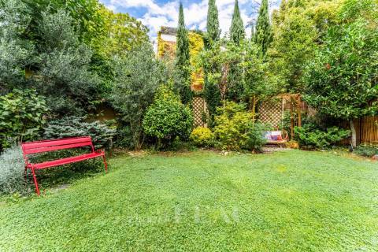
This delightful 1930’s millstone-built property located in a peaceful neighbourhood near the shops was renovated throughout in 2021 and is in very good condition. Set in a 369 sqm plot, it offers about 182 sqm of living space including a living/reception room with a fireplace opening onto the garden, a dining room and a kitchen. Upstairs are three spacious bedrooms, a bathroom and a shower room. The top floor comprises two further bedrooms (one particularly spacious), and a bathroom.
On a basement with a garage, a utility/boiler room and a cellar.
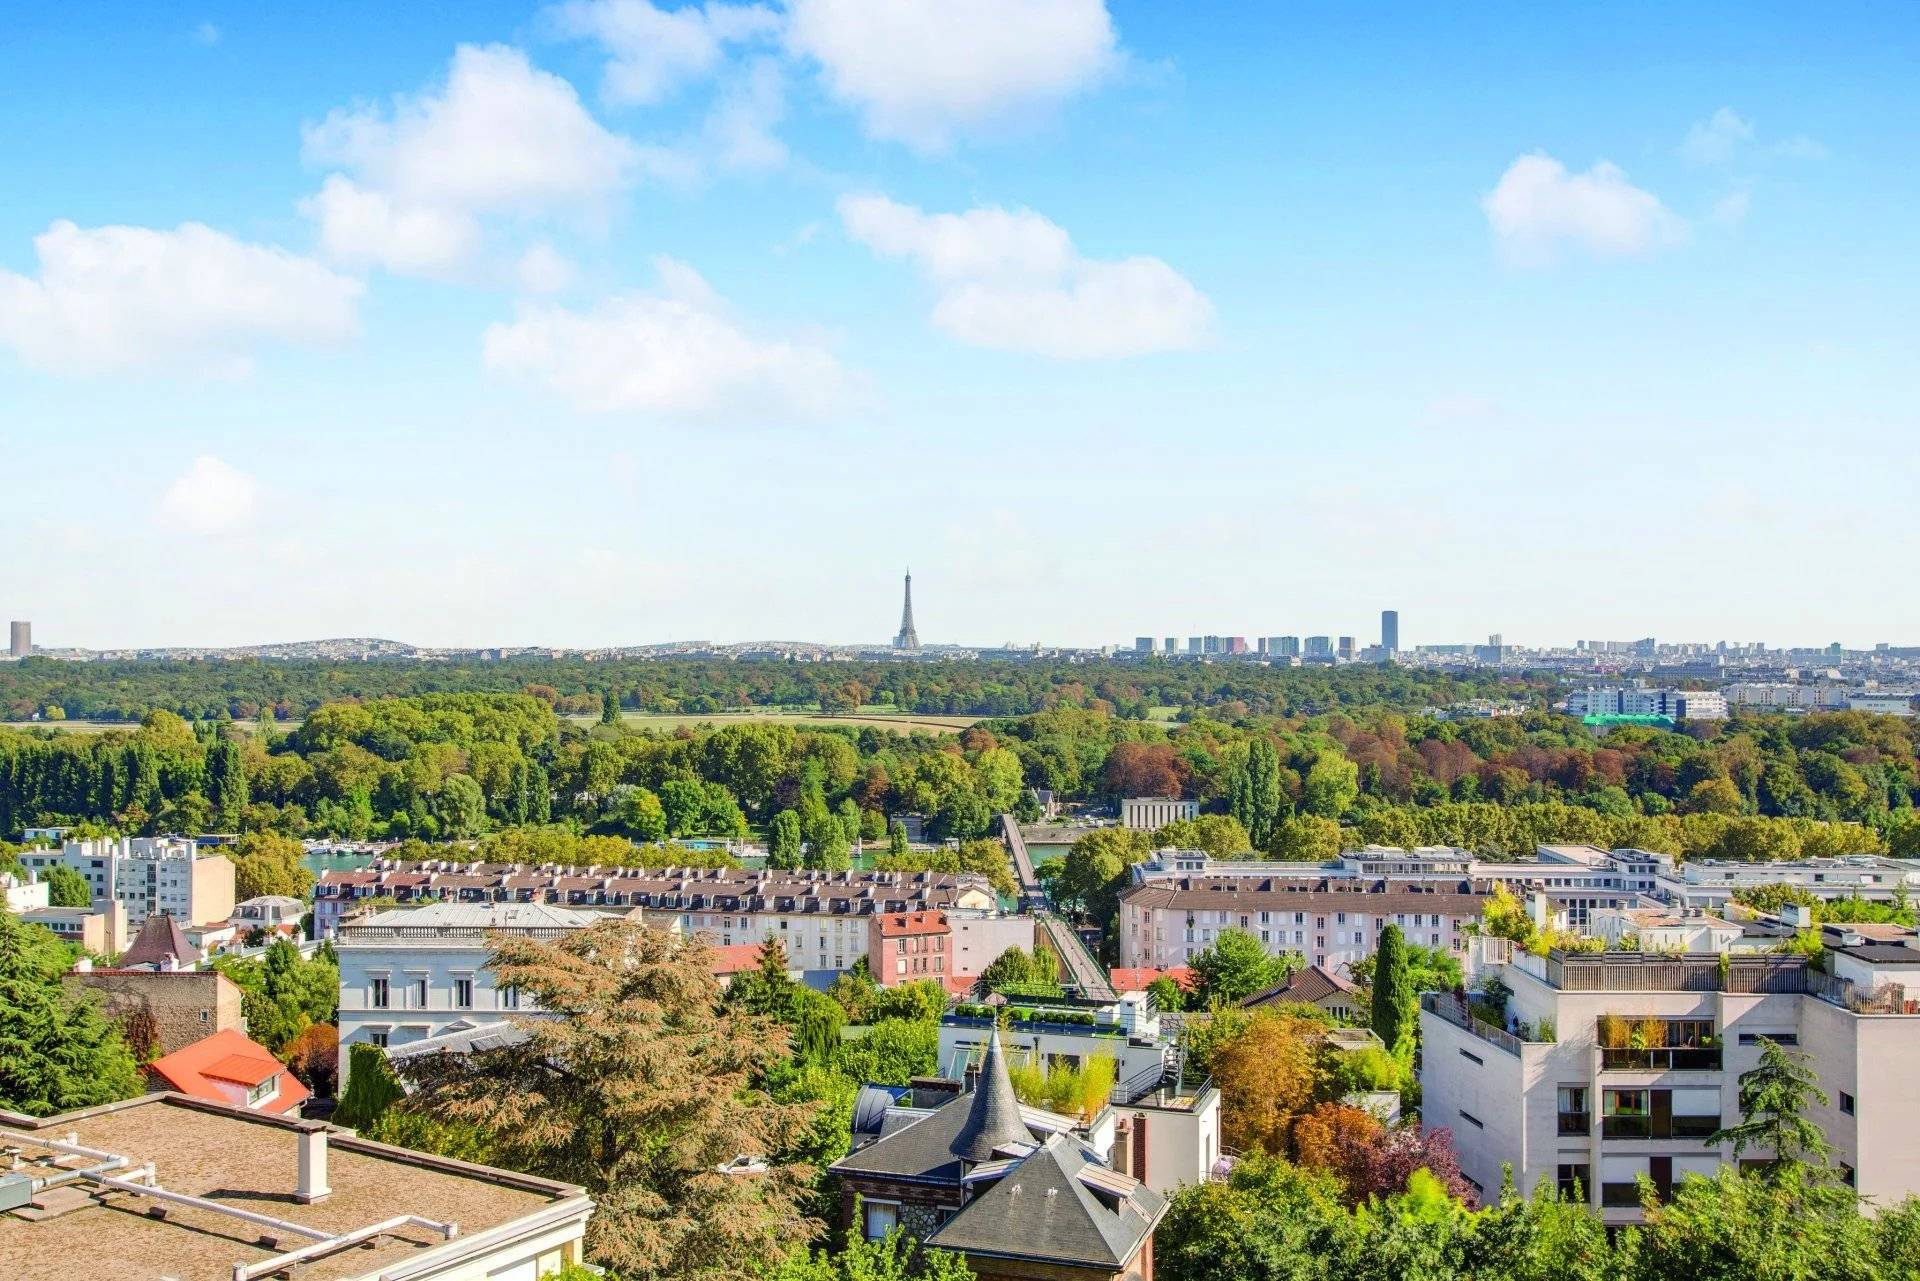
An ideal family home a short distance west of the capital.

Layout / Rooms

  • 1 Cellar 11.58 sq m
  • 1 Garage 31.65 sq m
  • 1 Laundry room 11.80 sq m
  • 1 Land 369.00 sq m
  • 1 Dining room 18.20 sq m - orientation South
  • 1 Living room/dining area de plain pied sur le jardin22.04 sq m - orientation South
  • 1 Kitchen 13.70 sq m
  • 1 Entrance 9.70 sq m
  • 1 Lavatory 1.58 sq m
  • 1 Principal bedroom 27.75 sq m - orientation South
  • 1 Bedroom 16.50 sq m - orientation South
  • 1 Bedroom 11.70 sq m - orientation South
  • 1 Shower room / Lavatory 4.20 sq m
  • 1 Landing 3.50 sq m
  • 1 Bedroom 20.80 sq m - orientation South
  • 1 Bedroom 15.15 sq m - orientation South
  • 1 Bathroom 4.98 sq m
  • 1 Landing 4.21 sq m

Property amenities

  • Electric car terminal
  • Fireplace
  • Home automation
  • Double glazing
  • Sliding windows
  • Internet
  • Connected thermostat
  • Alarm system
  • Intercom
  • Electric gate
  • Video security
E
Diagnostic Graph
E
Diagnostic Graph
Contact us

Daniel Féau processes personal data in order to optimise communication with our sales leads, our future clients and our established clients.

Read more

Other resembling properties

This site is protected by reCAPTCHA and the Google Privacy Policy and Terms of Service apply.