Apartment sold on 2026-07-23, at a price of €3,000,000 (€22,635 /m²), Paris 7th (75007), 4 rooms, 132.54 m², ref 86278421
€3,300,000
- Apartment
- 4 rooms
- 3 bedrooms
- 132.54 m²
- 2nd floor / 5
- Reference 86278421
The real estate product shown on this page was recently sold by our company.
If you want to access to similar listings currently for sale click here.
If you want to be systematically informed when new properties corresponding with your search criteria appear online, don’t hesitate to subscribe to our email alerts by clicking here.
Please note that some apartments and private mansions are not published on our website.
In order to access our entire portfolio and optimise your real estate research, we would suggest that you contact the agency closest to your desired location by clicking here.
Virtual visite
Layout / Rooms
-
1
Cellar
7.30 sq m
-
1
Parking
-
1
Entrance
11.99 sq m
-
1
Dining room
14.84 sq m
-
1
Living room/dining area
31.31 sq m
-
1
Bedroom
18.26 sq m
-
1
Bedroom
17.18 sq m
-
1
Kitchen
10.29 sq m
-
1
Laundry room
2.89 sq m
-
1
Bathroom
7.00 sq m
-
1
Bathroom
5.06 sq m
-
1
Lavatory
1.18 sq m
-
1
Corridor
1.79 sq m
-
1
Corridor
3.32 sq m
-
1
Corridor
4.33 sq m
-
1
Corridor
2.62 sq m
-
1
Cupboard
0.18 sq m
-
1
Cupboard
0.30 sq m
-
1
Balcony
10.80 sq m
-
1
Balcony
6.60 sq m
-
1
Bedroom
Property amenities
- Lift
- Digicode
- Caretaker
- Intercom
Legal info / French brokerage
- Agency fees payable by vendor
- Land value tax3588 € / year
- « Carrez » act132.54 m²
- Condominium fees7644 € / yearly
- Number of lots in the condominium22
- No procedure in progress
- Estimated annual energy expenditure for standard use, established based on energy prices for the year 2021 : 1390€ ~ 1970€
- Information on the risks to which this property is exposed is available on the Georisques website: www.georisques.gouv.fr

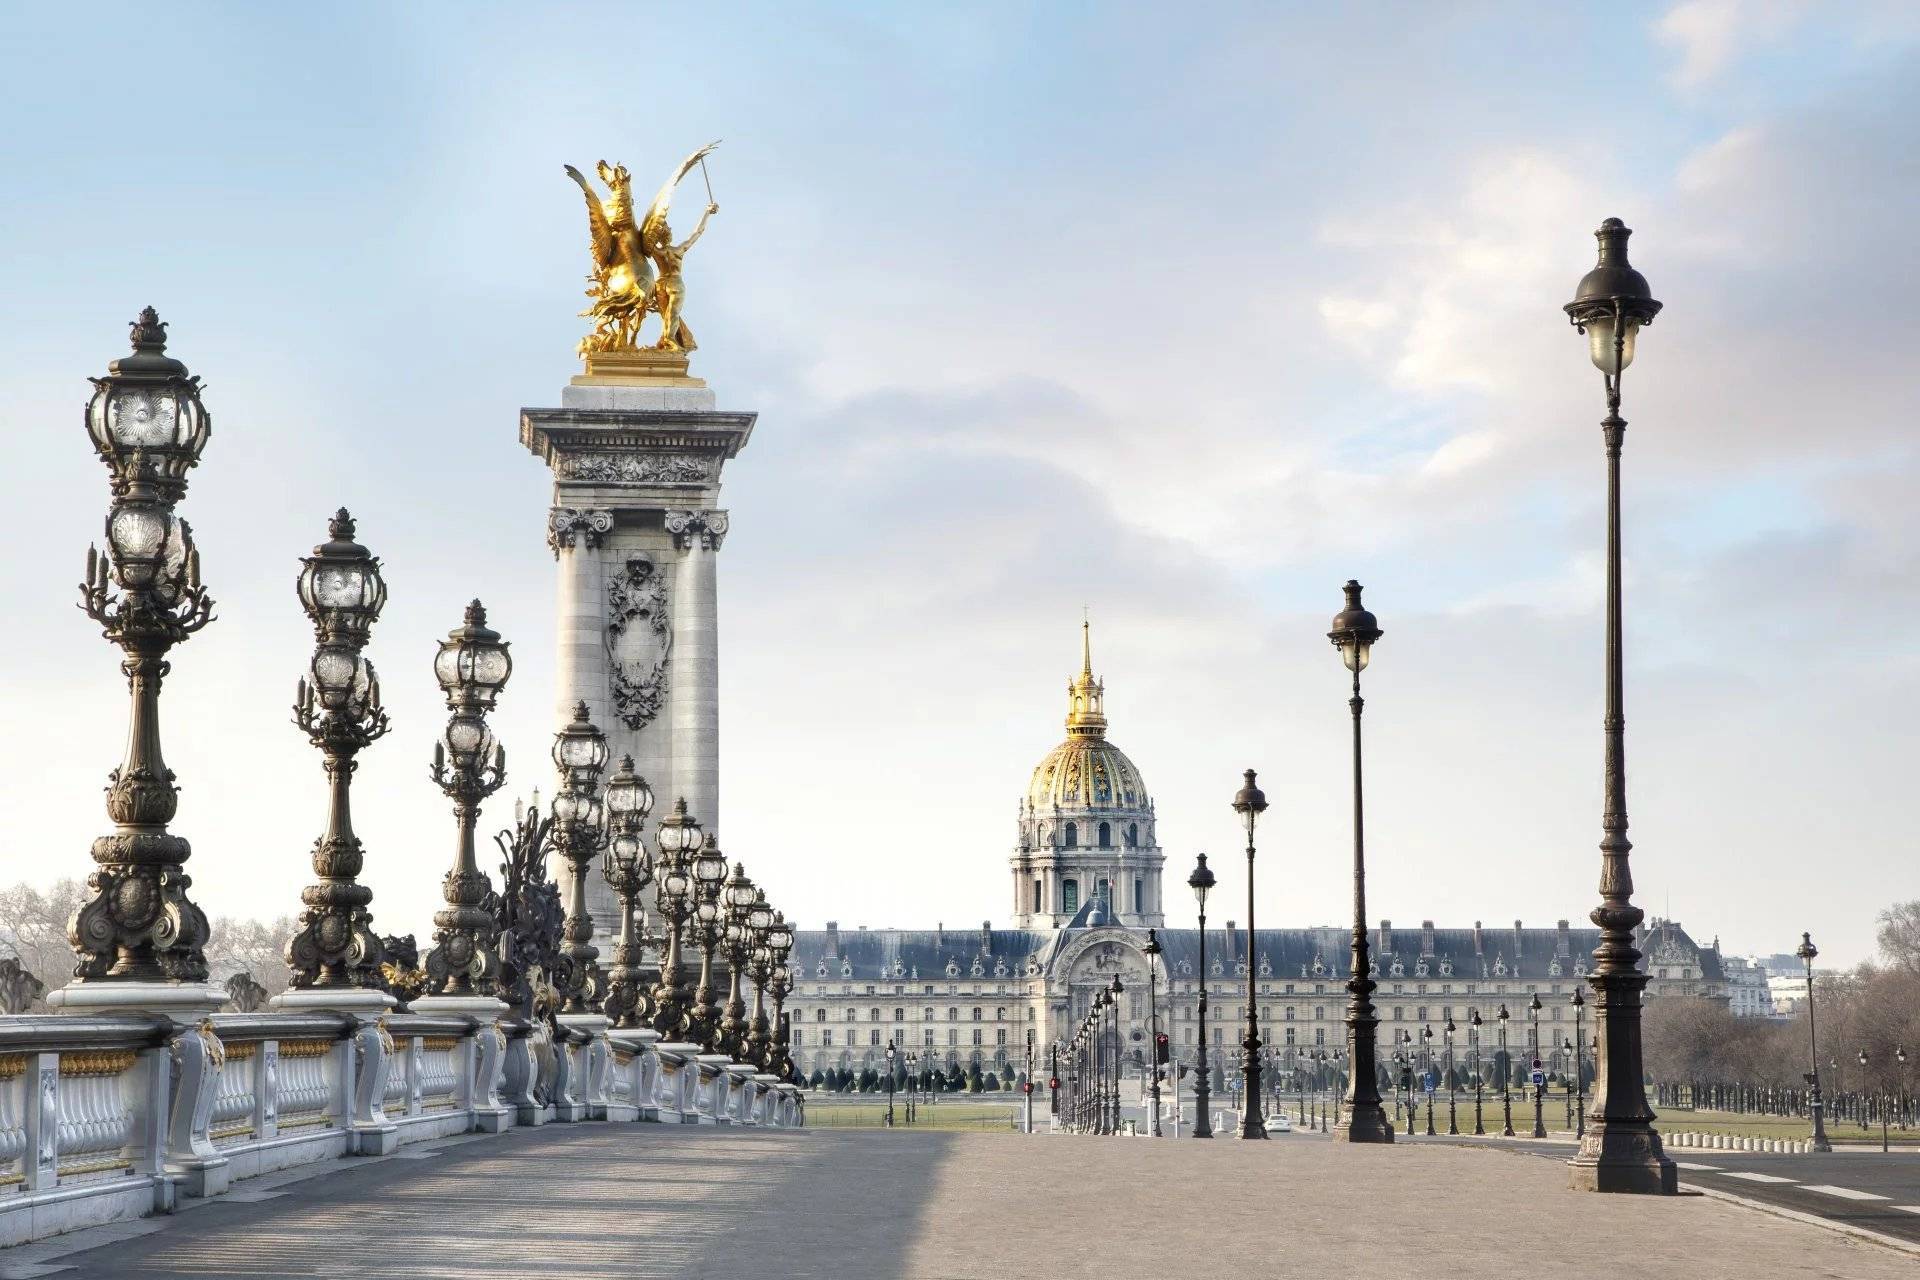


Paris 7th District – A spacious 2/3 bed apartment enjoying an open view
Sole Agent. Rue Barbet de Jouy. This 133 sqm apartment on the second floor of a luxurious and secure relatively recent building constructed on the site of former private mansions. It includes a double living/reception room opening onto a west-facing 18 sqm balcony enjoying an open view of the Invalides Dome, a spacious kitchen with an adjacent utility room, a dining room, two bedrooms, two bathrooms/wc, and a guest cloakroom/wc. A 3rd bedroom would be possible.
With a basement lock-up garage and a cellar.
Renovation is required to exploit the full potential.