
EUR

Sale Apartment Paris 6th

Apartment for sale, Paris 6th (75006), 5 rooms, 142.1 m², ref 87404804

€2,695,000
  • Apartment
  • 5 rooms
  • 3 bedrooms
  • 142.1 m²
  • 4th floor / 8
  • Reference 87404804

The property for sale listed on this page is no longer available.

If you want to access to similar listings currently for sale click here.

If you want to be systematically informed when new properties corresponding with your search criteria appear online, don’t hesitate to subscribe to our email alerts by clicking here.

Please note that some apartments and private mansions are not published on our website.
In order to access our entire portfolio and optimise your real estate research, we would suggest that you contact the agency closest to your desired location by clicking here.

Virtual visite

Virtual visite

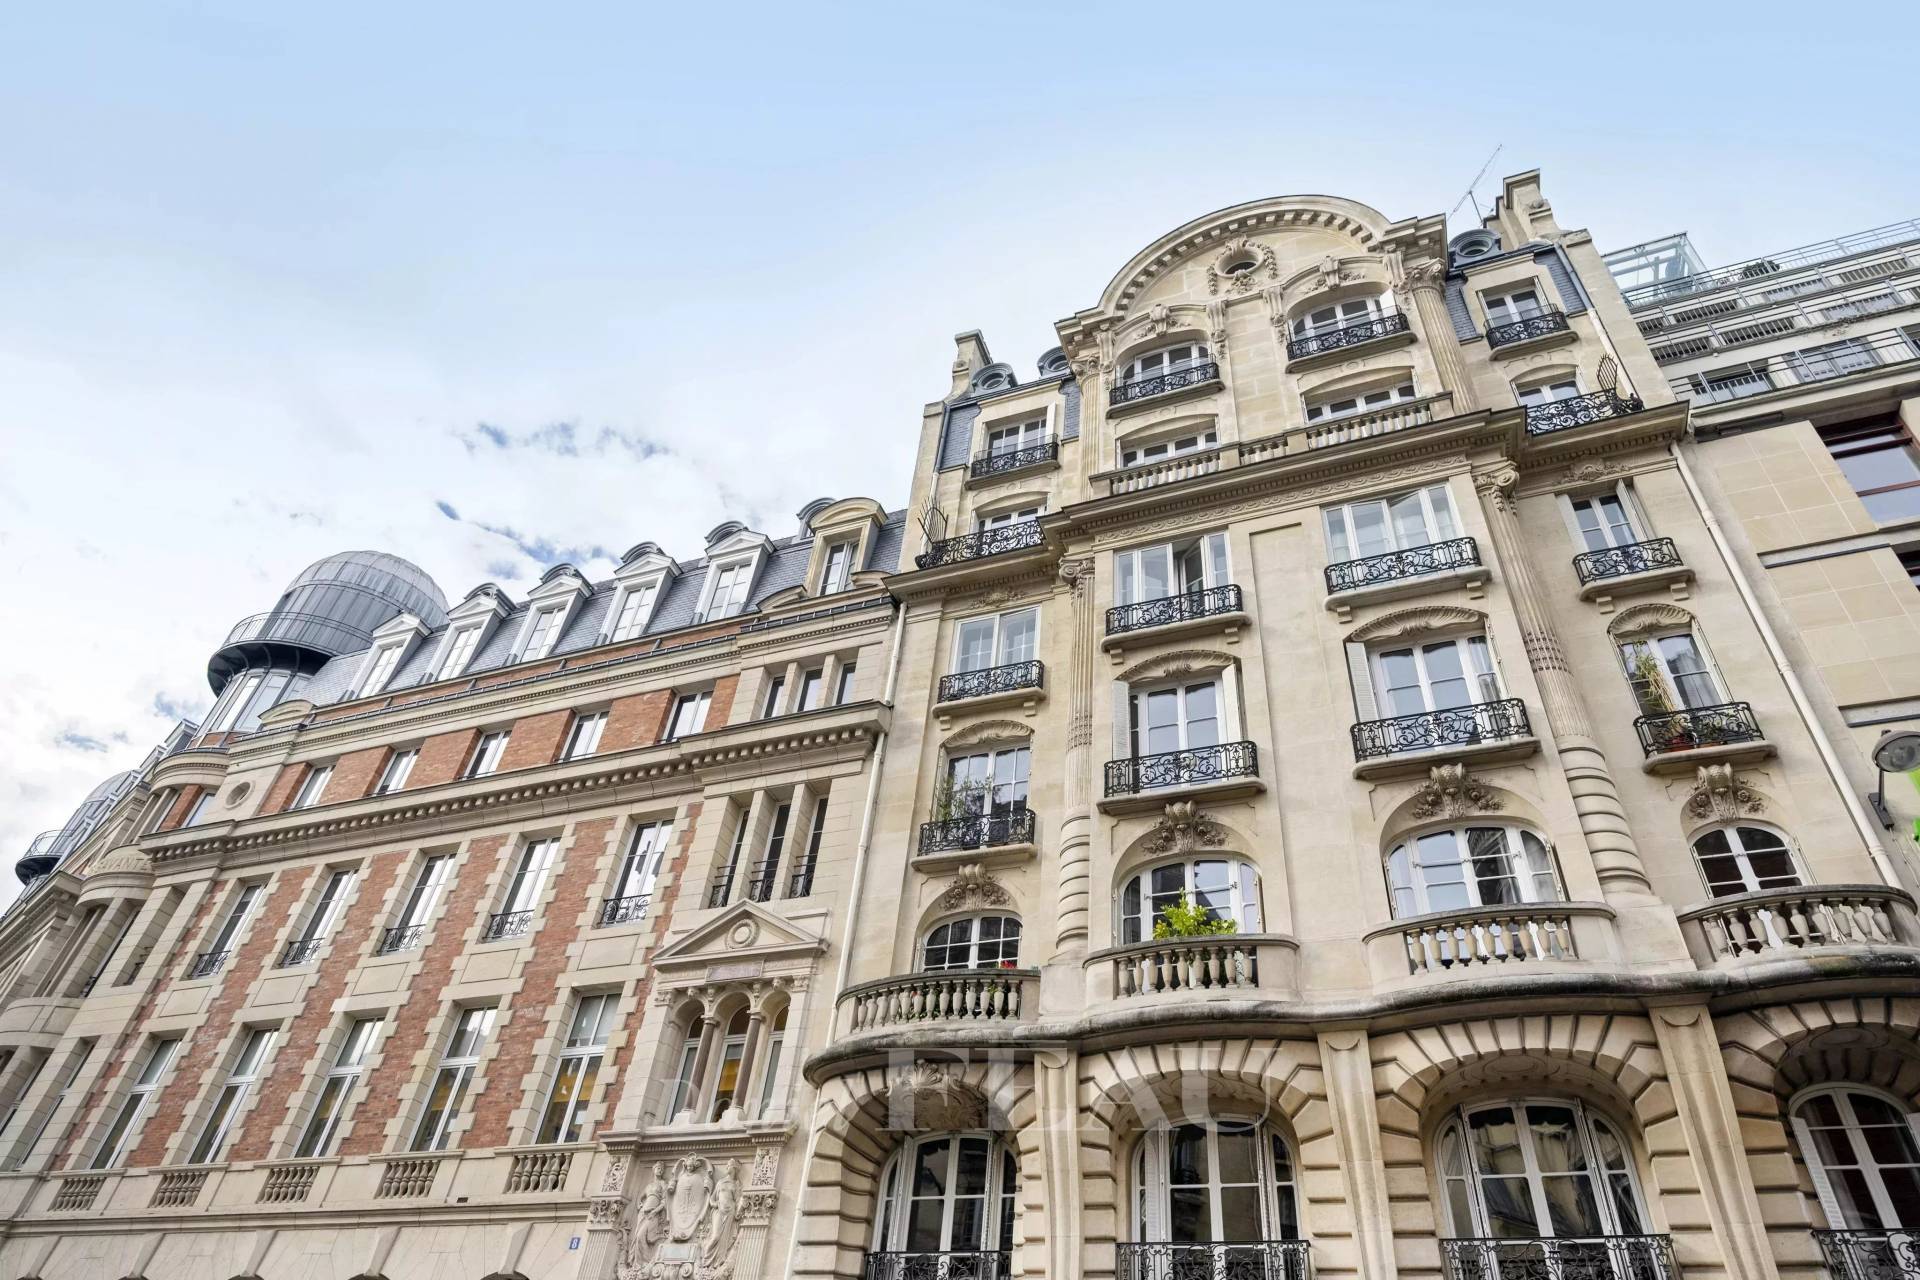
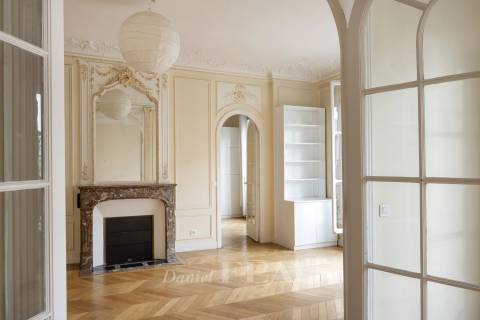
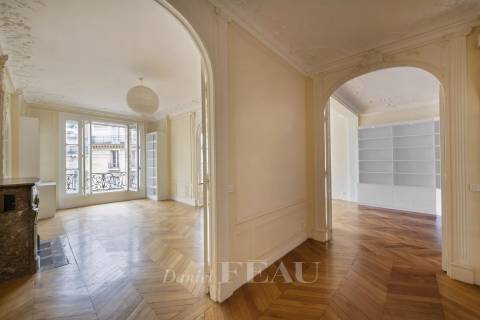
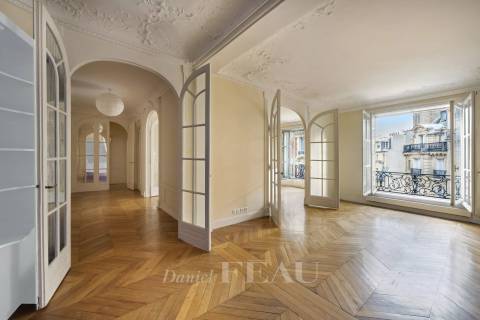
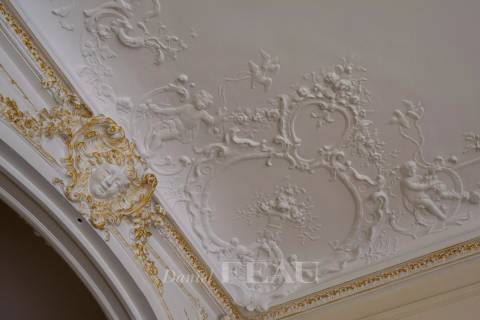
Paris 6th District – A 3-bed apartment with great potential

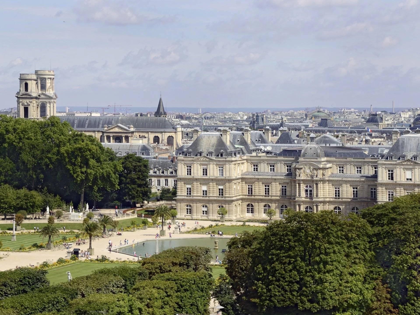
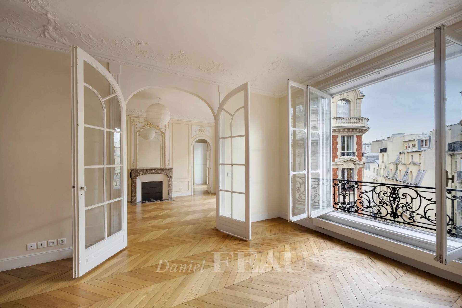
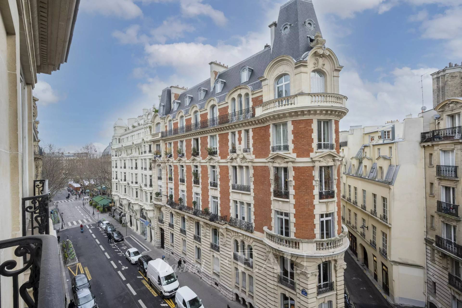
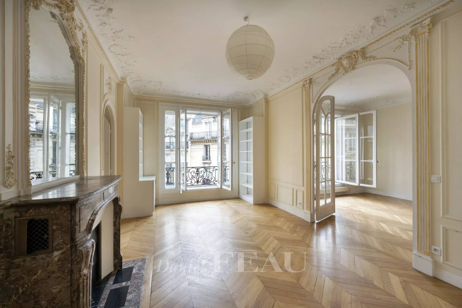
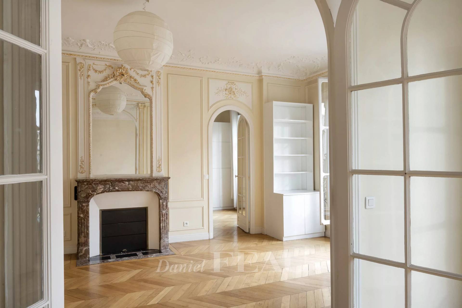
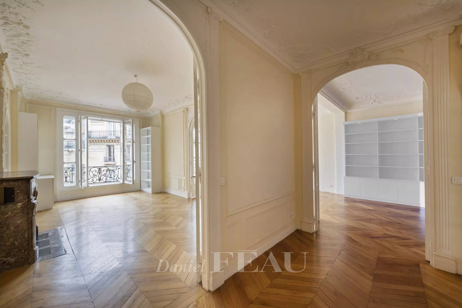
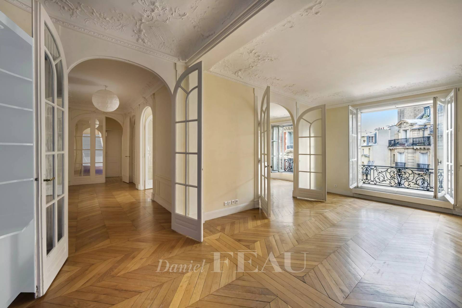
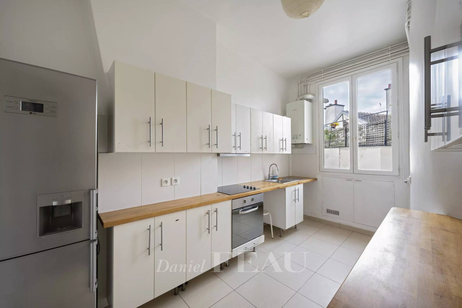
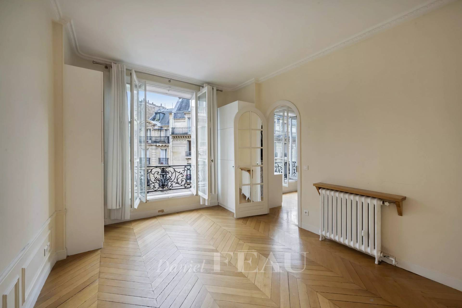
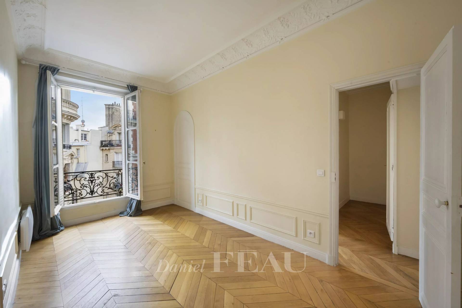
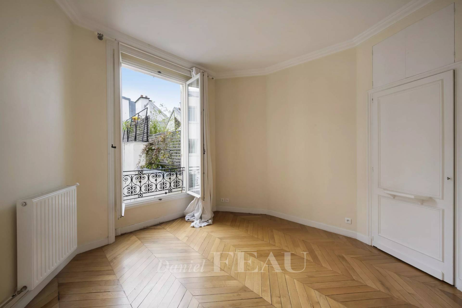
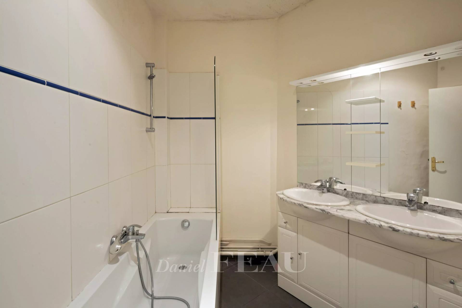
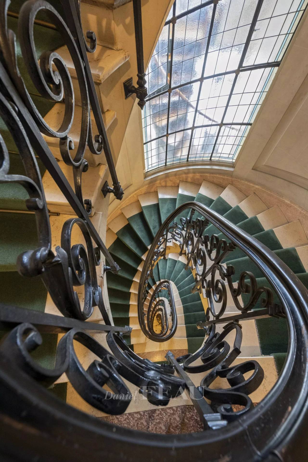
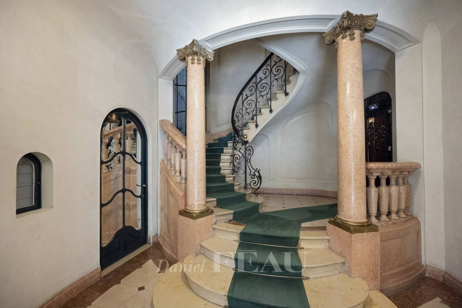
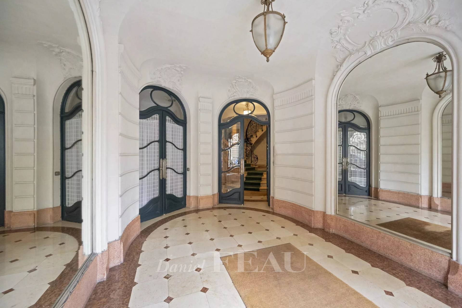
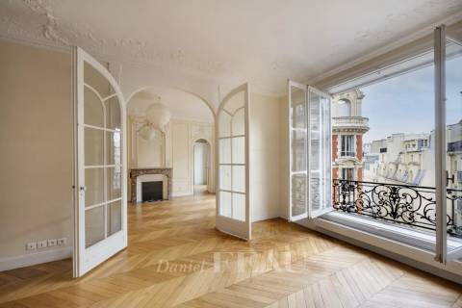
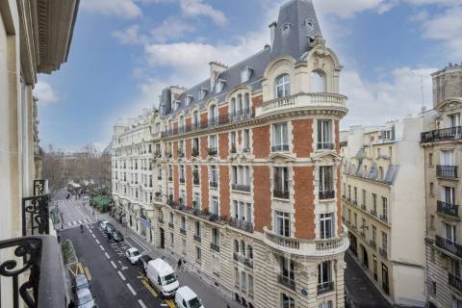
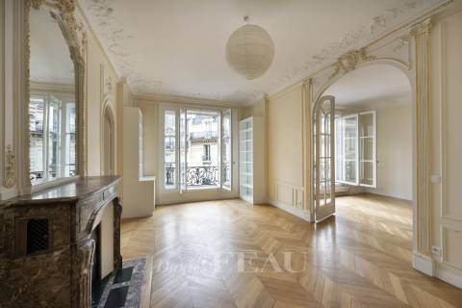
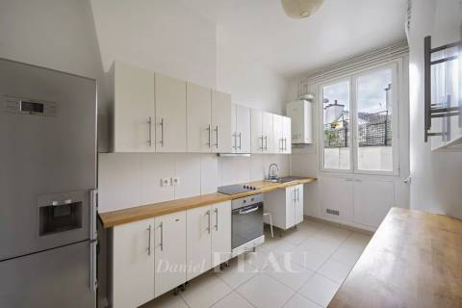
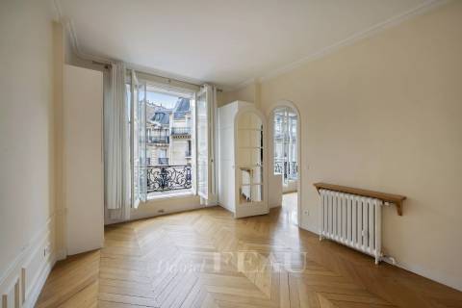
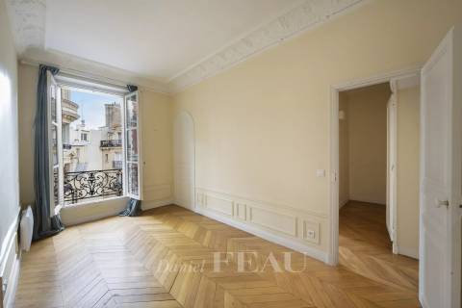
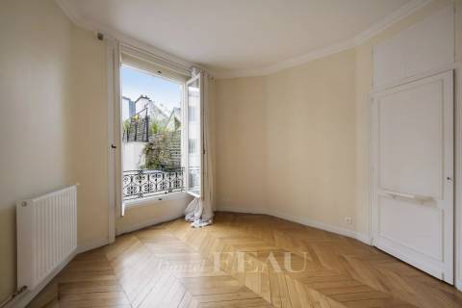
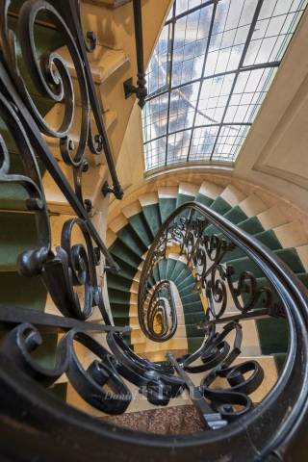
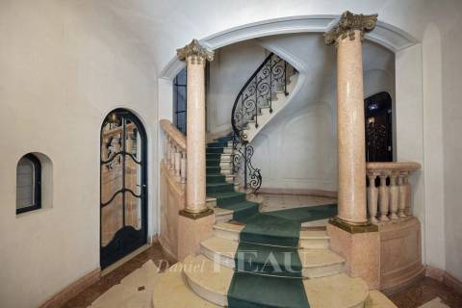
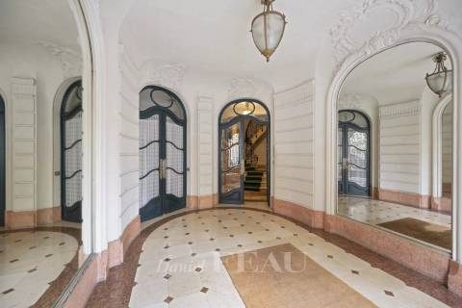
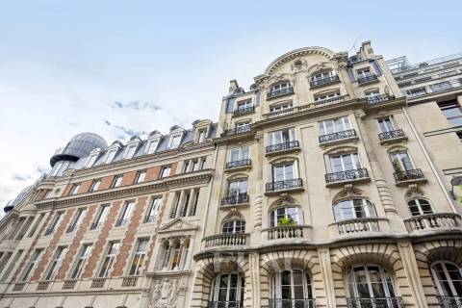
Sole Agent. Rue Danton. This magnificent dual-aspect apartment bathed in sunshine is on the 4th floor of a fine early 20th century building with a caretaker and a lift. Featuring 3.10 metre high ceilings and commanding open views, it offers 142 sqm of living space including an entrance hall, a spacious fully south-facing living/reception room and dining room, a kitchen with dining facilities, three bedrooms (one overlooking a courtyard), a bathroom, a shower room and a separate wc.
With a cellar.
Renovation is required to exploit the great potential.

Layout / Rooms

  • 1 Entrance 11.60 sq m
  • 1 Dining room 22.45 sq m
  • 1 Living-room 30.50 sq m
  • 1 Corridor 1.20 sq m
  • 1 Walk-in wardrobe 5.59 sq m
  • 1 Bedroom 14.08 sq m
  • 1 Cupboard 0.30 sq m
  • 1 Bedroom 14.77 sq m
  • 1 Hallway 4.88 sq m
  • 1 Corridor 1.05 sq m
  • 1 Bedroom 13.78 sq m
  • 1 Cupboard 0.45 sq m
  • 1 Corridor 2.24 sq m
  • 1 Kitchen 10.25 sq m
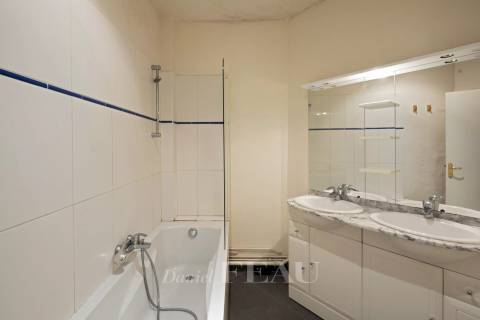
  • 1 Bathroom 4.42 sq m
  • 1 Shower room 2.98 sq m
  • 1 Lavatory 1.56 sq m

Property amenities

  • Fireplace
  • Lift
  • Optical fiber
  • Digicode
  • Caretaker
  • Intercom
  • Security door
C
Diagnostic Graph
D
Diagnostic Graph
Contact us

Daniel Féau processes personal data in order to optimise communication with our sales leads, our future clients and our established clients.

Read more

Other resembling properties

This site is protected by reCAPTCHA and the Google Privacy Policy and Terms of Service apply.