
Daniel Féau - Saint-Cloud
78 boulevard de la République
92210
Saint-Cloud
France
EUR
en
The real estate product shown on this page was recently sold by our company.
If you want to access to similar listings currently for sale click here.
If you want to be systematically informed when new properties corresponding with your search criteria appear online, don’t hesitate to subscribe to our email alerts by clicking here.
Please note that some apartments and private mansions are not published on our website.
In order to access our entire portfolio and optimise your real estate research, we would suggest that you contact the agency closest to your desired location by clicking here.


Daniel Féau processes personal data in order to optimise communication with our sales leads, our future clients and our established clients.
78 boulevard de la République
92210
Saint-Cloud
France
This site is protected by reCAPTCHA and the Google Privacy Policy and Terms of Service apply.
Vaucresson – An ideal family home
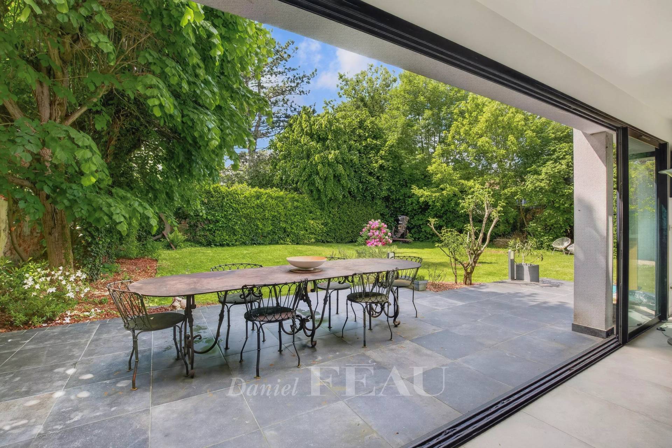
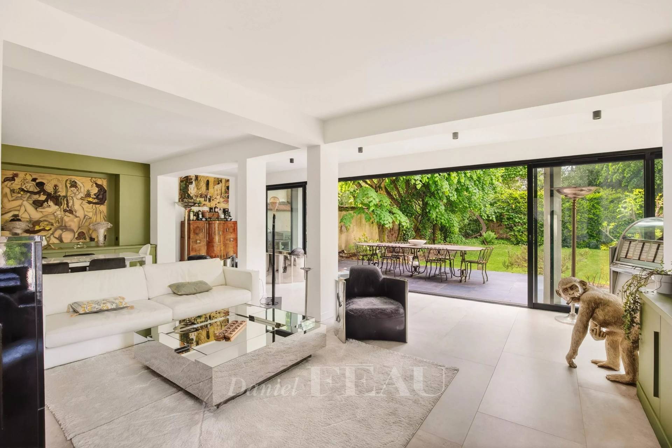
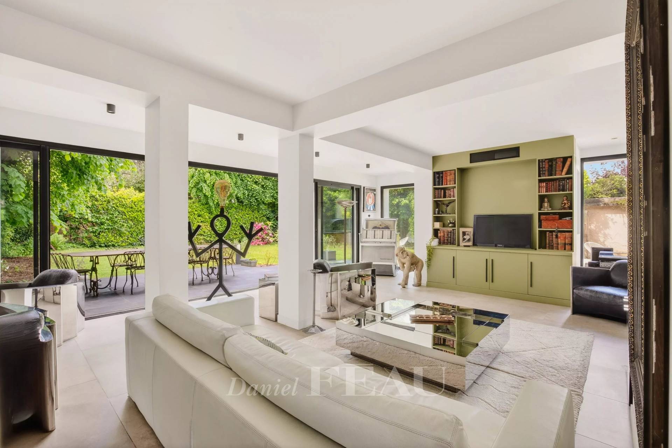
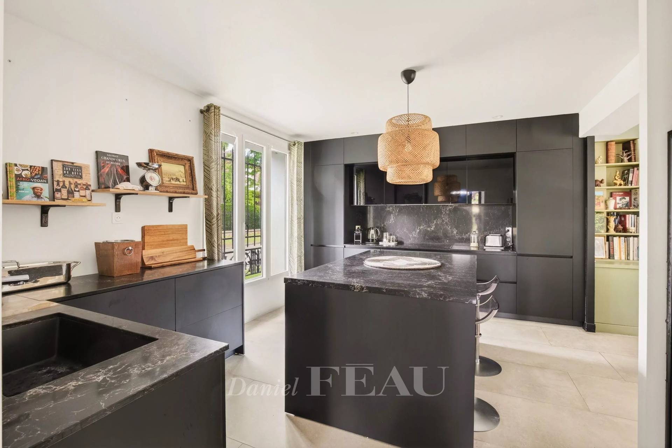
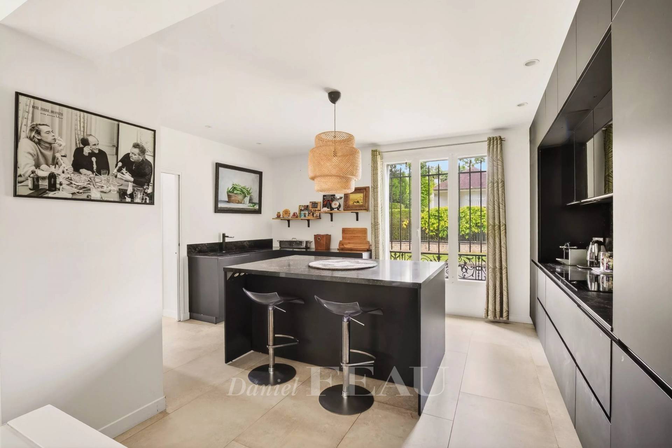
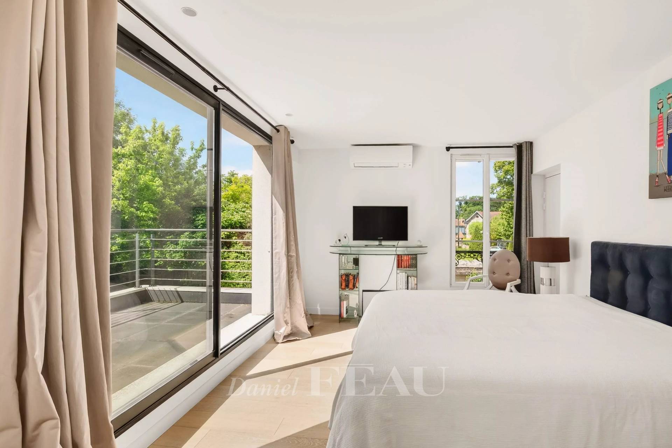
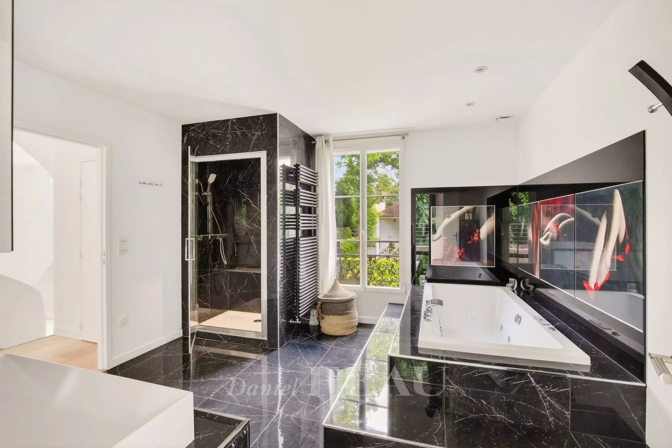
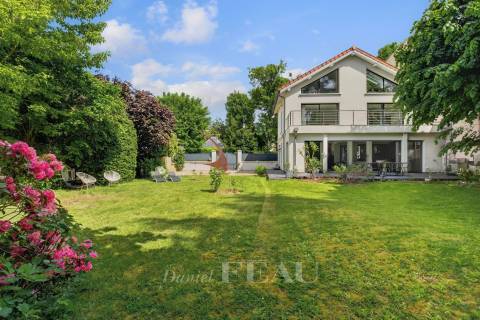
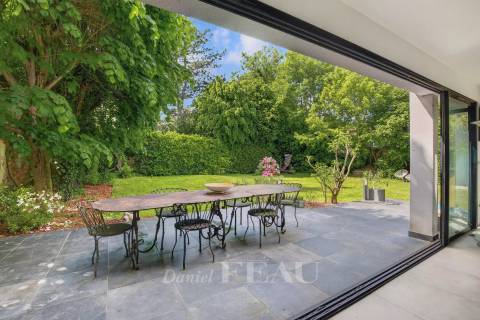
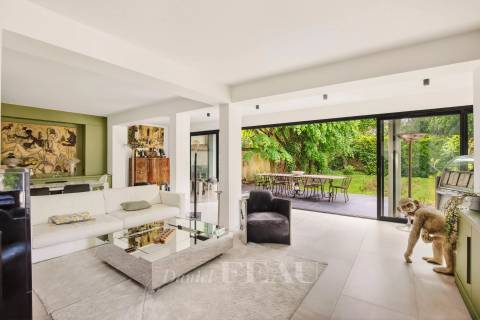
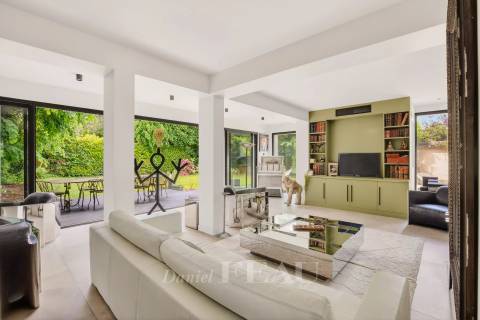
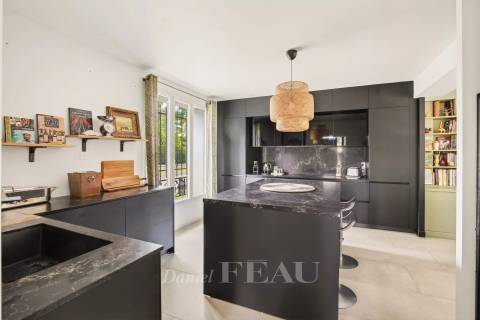
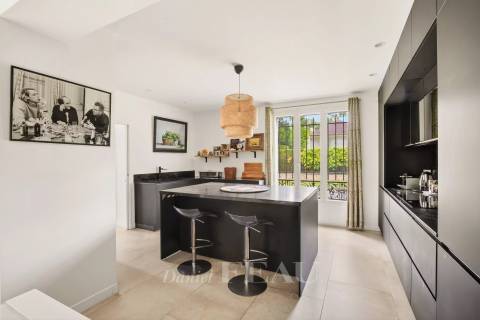
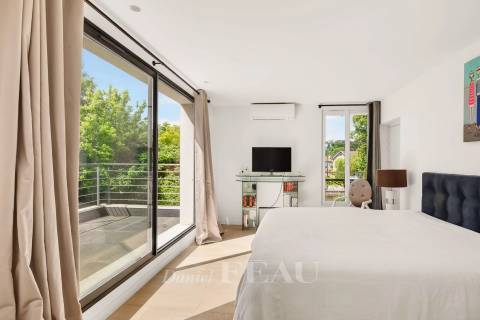
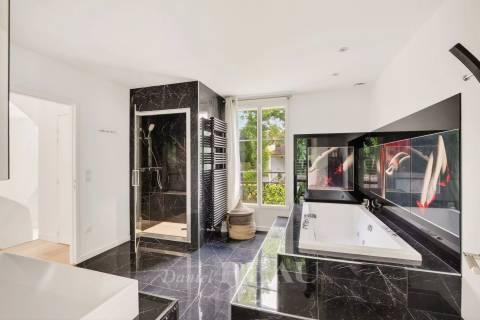
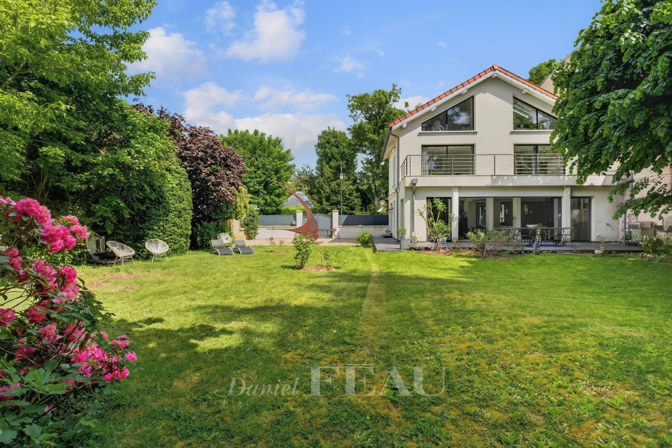
Off Market. Domaine Théry. This late 19th century building extended in 2019 offers 205 sqm of floor space and about 190 sqm of living space in perfect condition. Set in a 755 sqm plot, it includes an entry with a guest wc, a 50 sqm double living/reception room opening onto a terrace and fully west-facing garden, and a kitchen opening onto a dining room. Upstairs are two spacious bedrooms opening onto a terrace, a bath/shower room and a separate wc.
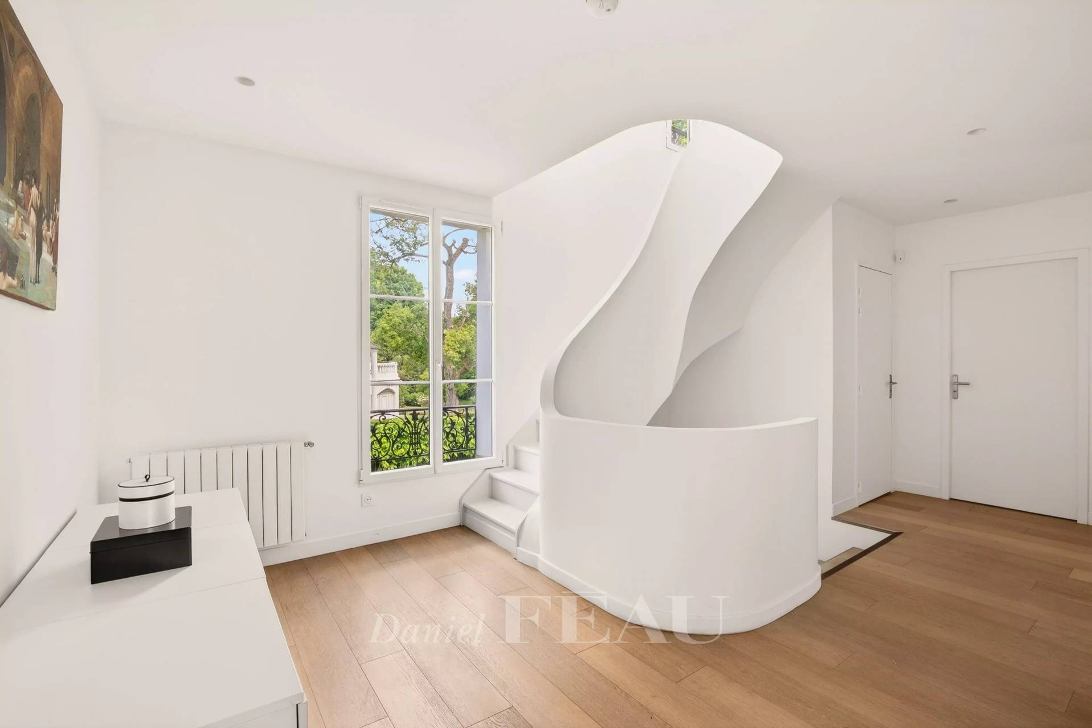
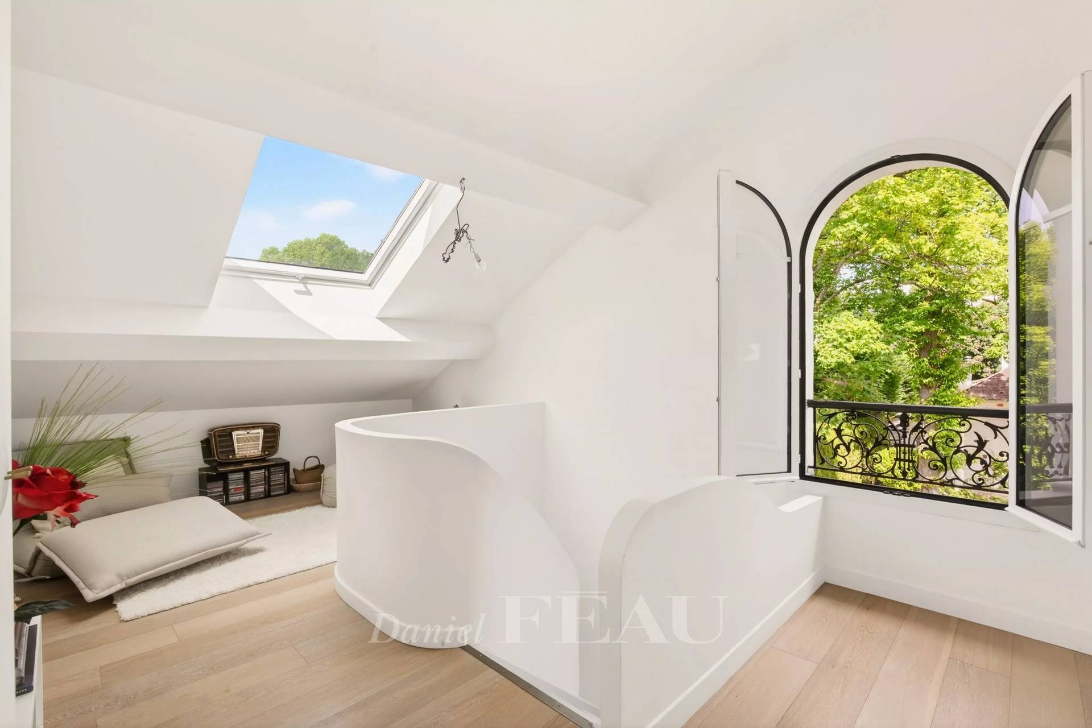
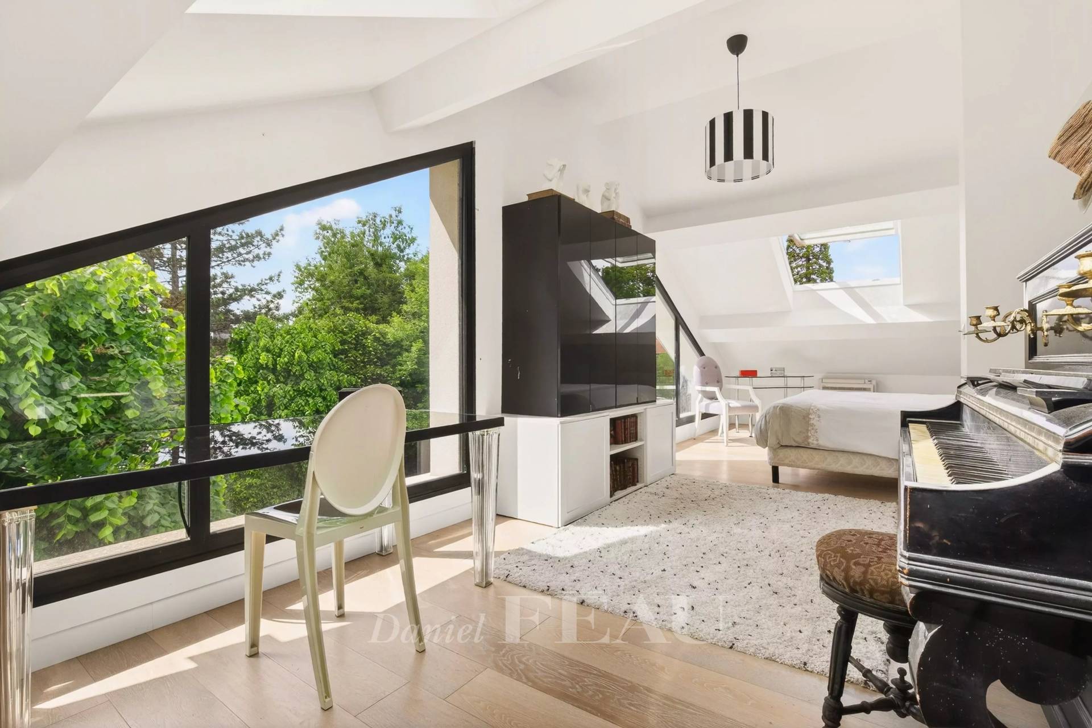
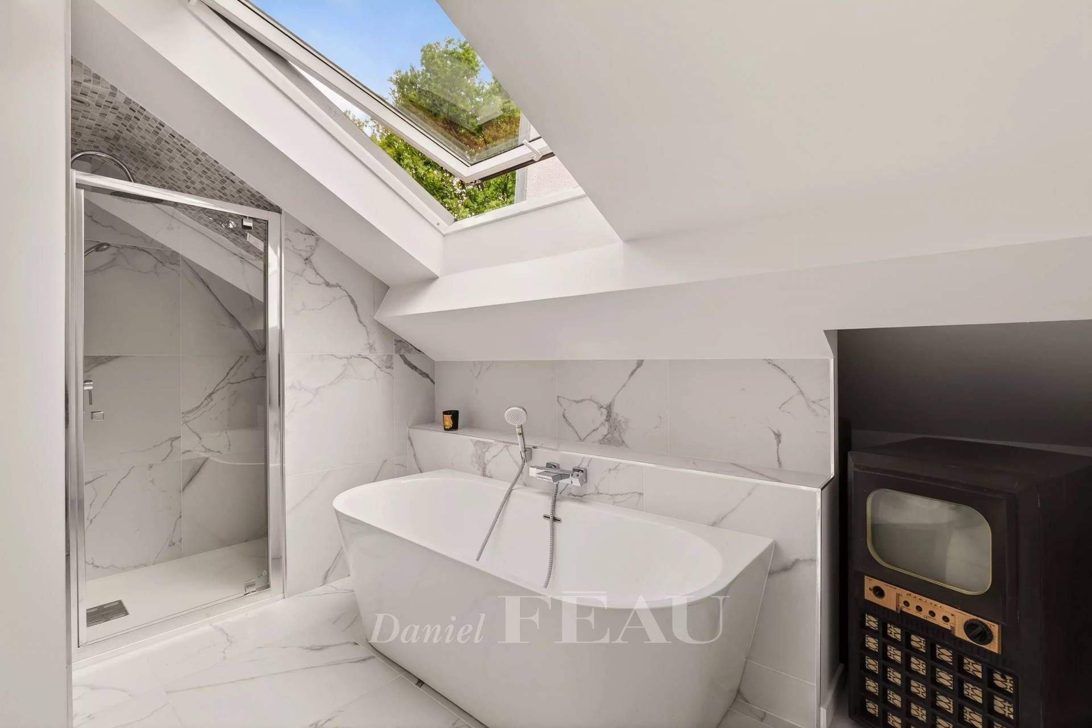
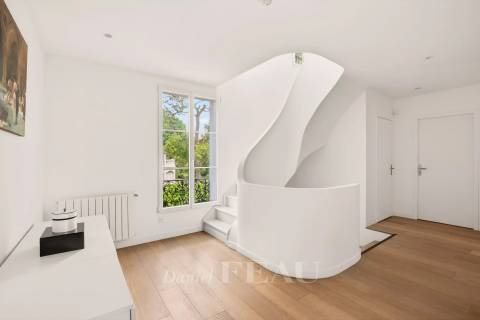
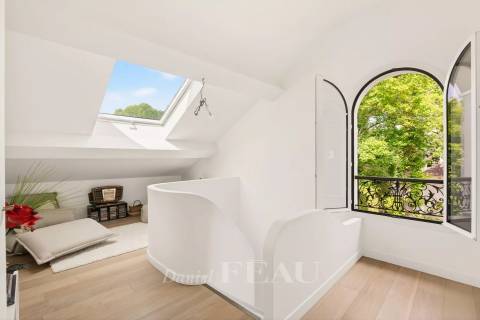
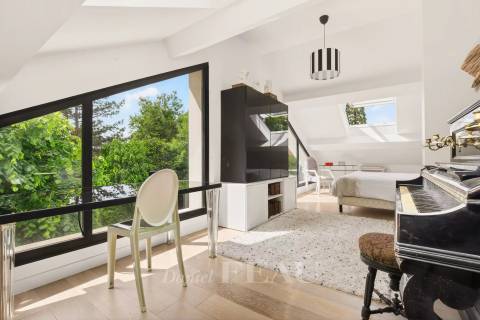
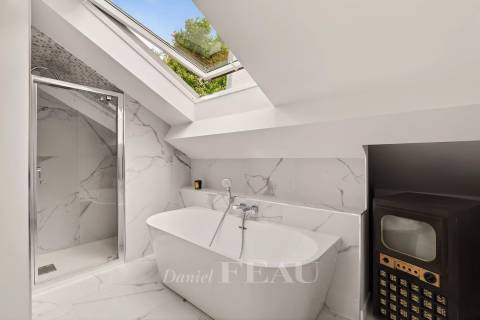
The top floor comprises a landing/study area, a 29 sqm master suite (two bedrooms would be possible), a bath/shower room, and a separate wc.
On a basement with a utility/boiler room.
With a separate garage.
In a peaceful residential neighbourhood near the shops, Place du Marché, the bus lanes and a 15-minute walk from the station.