
EUR

Sale Property Aix-en-Provence

Property for sale, Aix-en-Provence, 17 rooms, 449 m², ref 87366763

€2,200,000
  • House
  • 17 rooms
  • 9 bedrooms
  • 449 m²
  • Reference 87366763

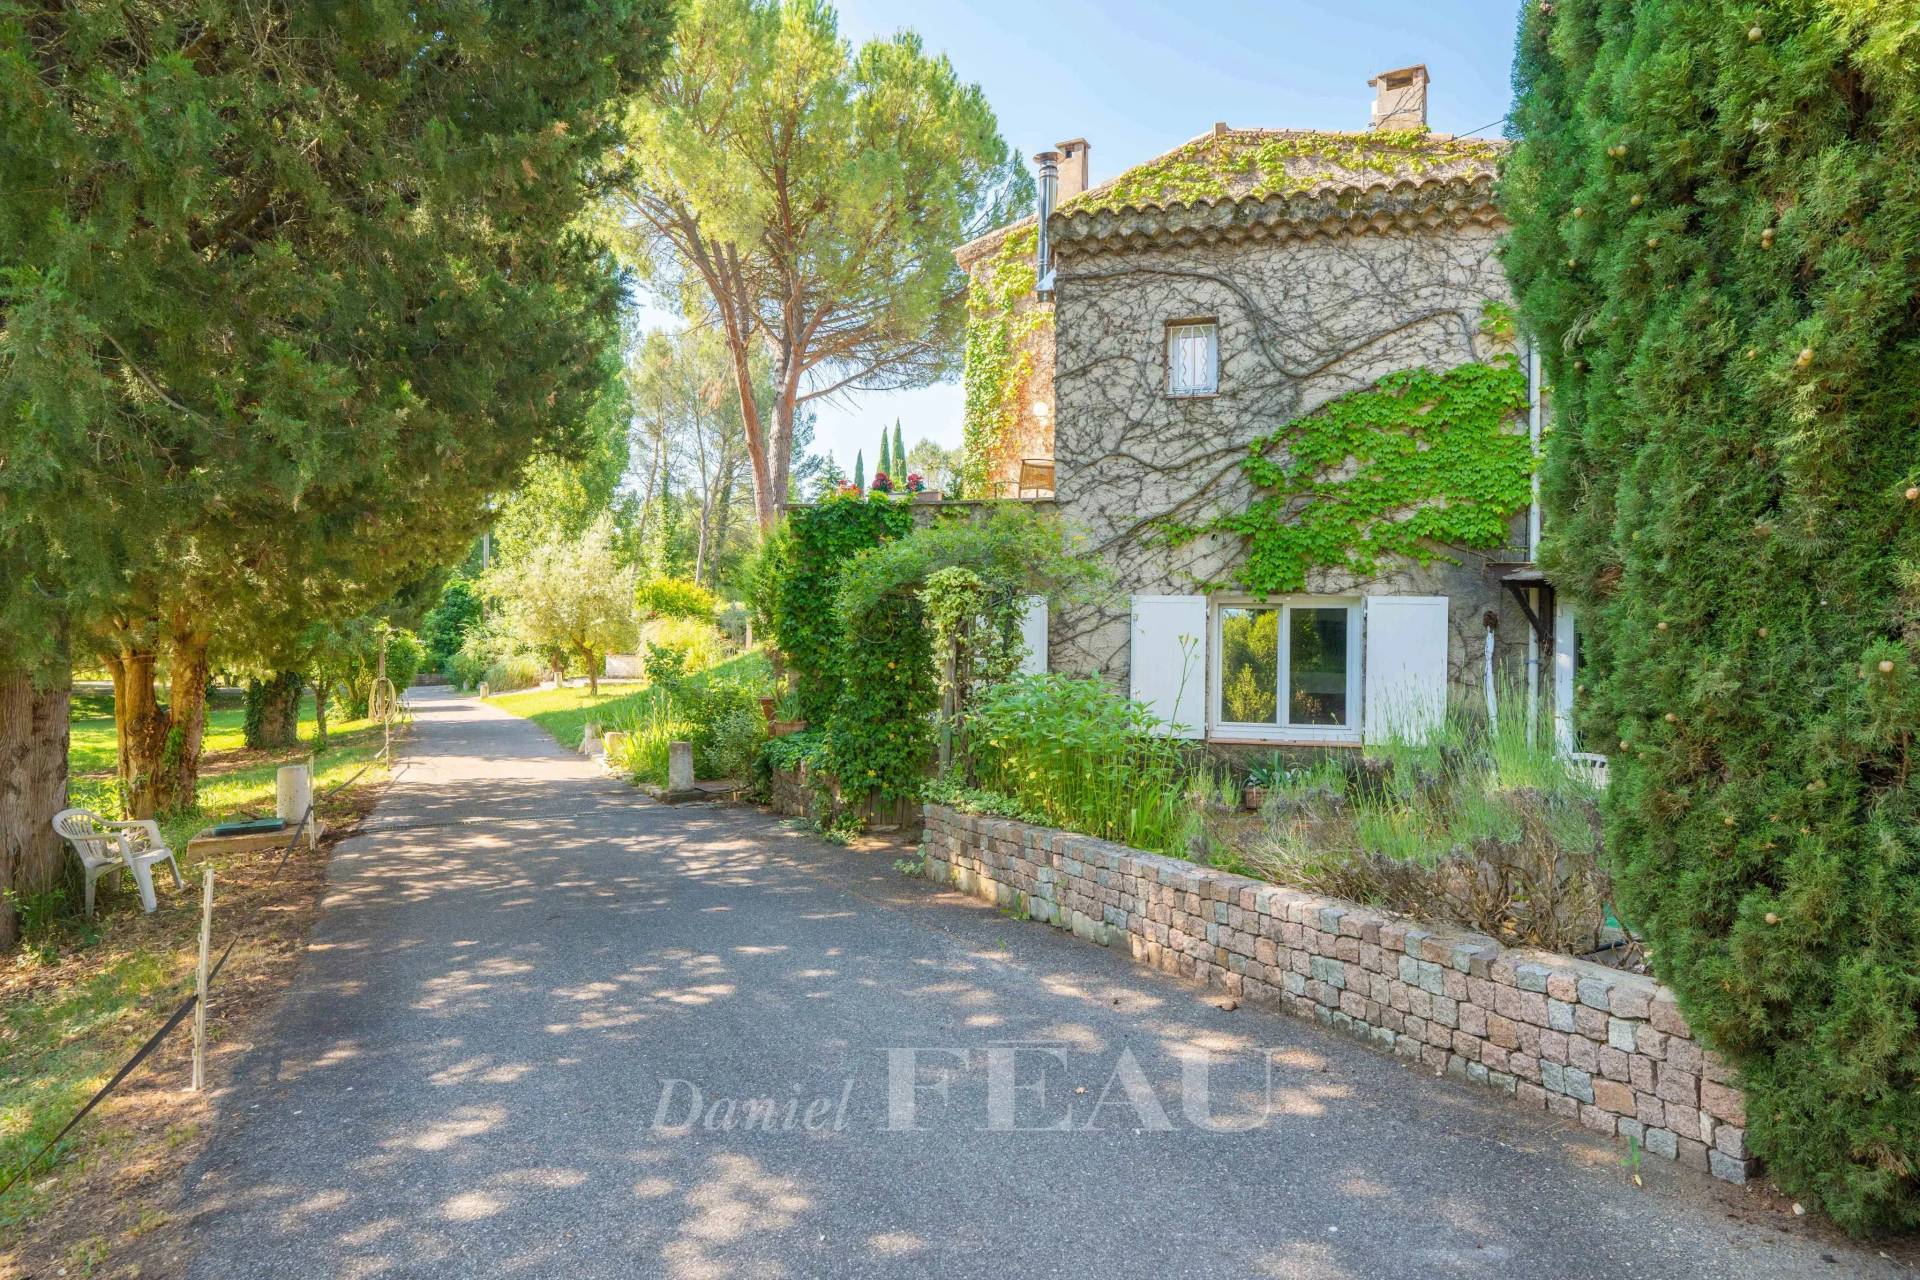
Aix en Provence – A character ensemble in about 1.6 hectares of grounds

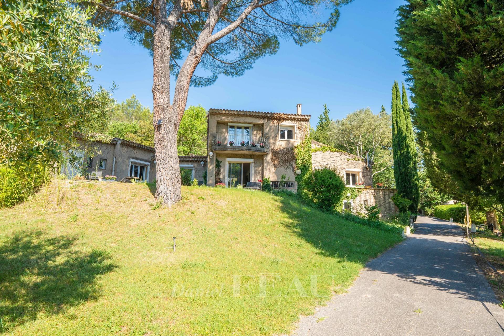
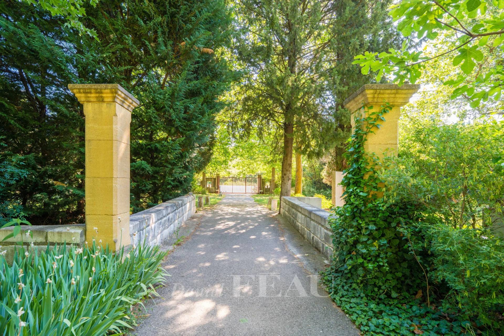
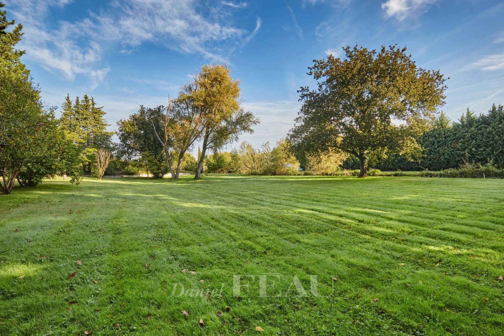
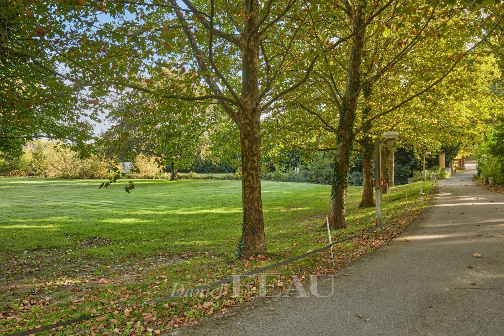
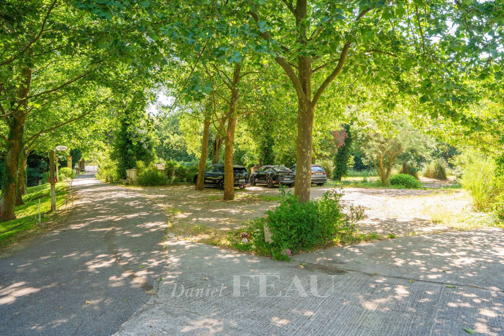
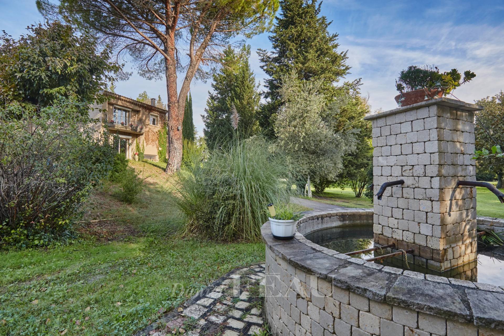
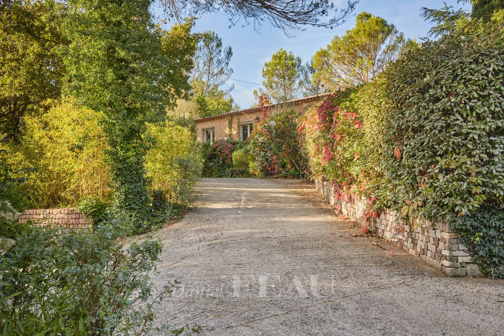
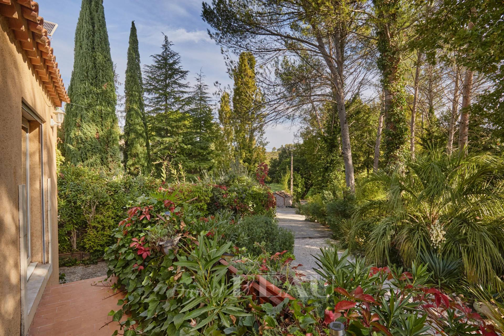
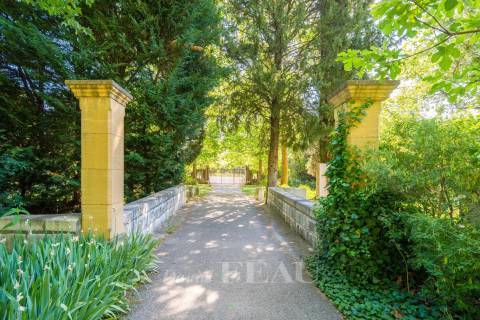
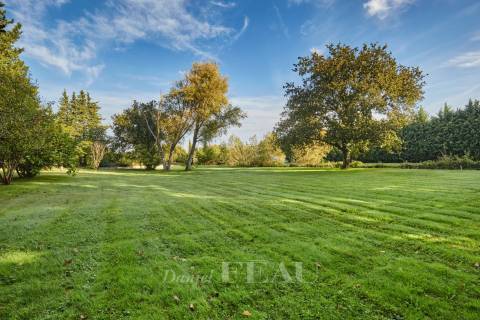
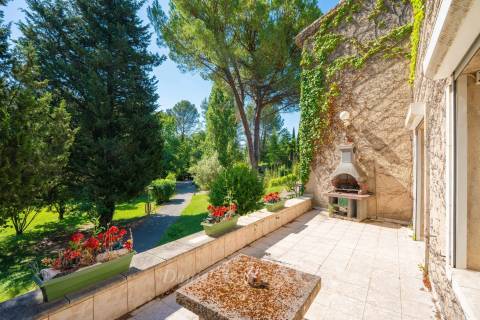
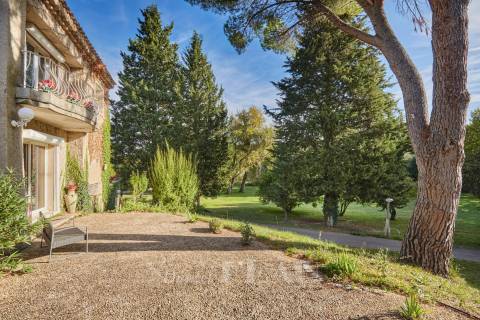
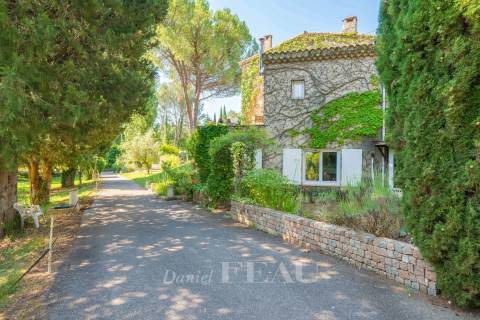
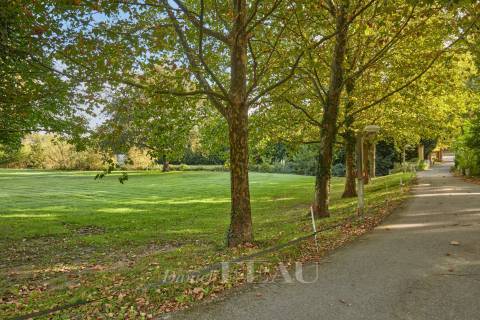
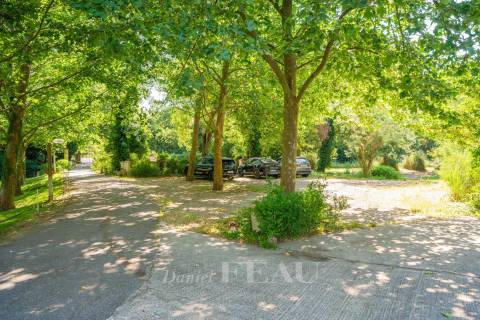
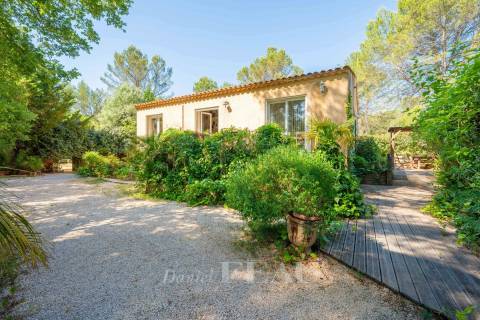
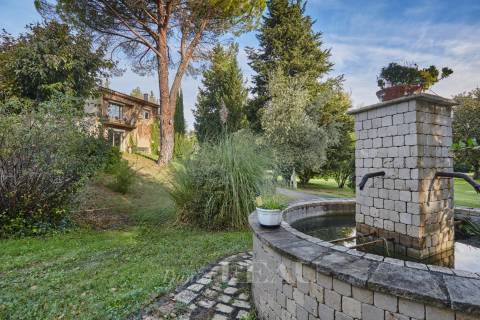
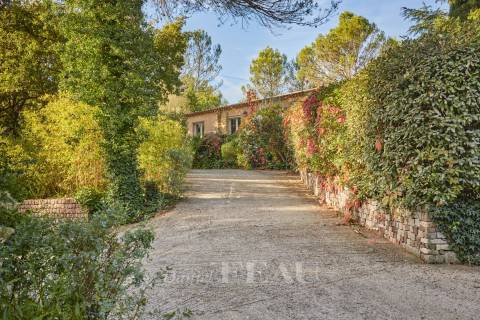
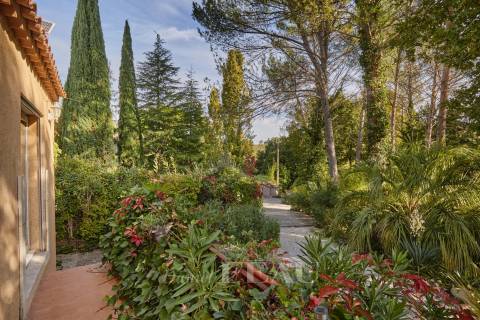
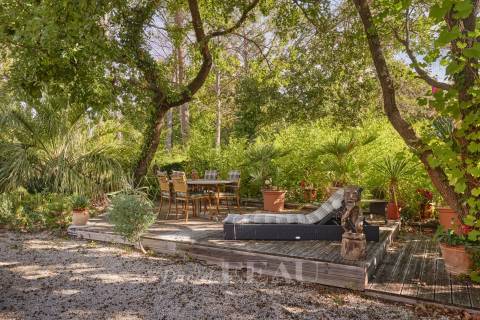
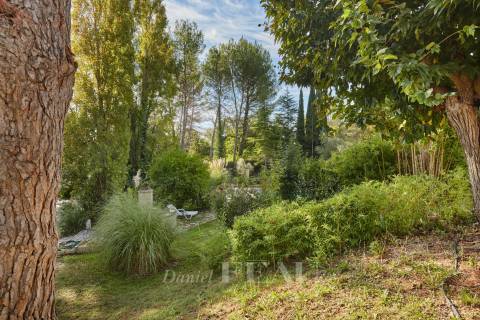
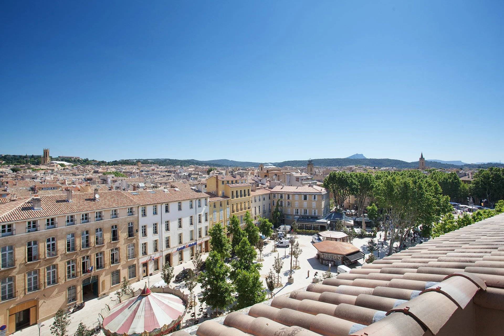
This superb ensemble comprising two houses is set in about 1.6 hectares of leafy grounds located under 15 minutes from the centre of Aix.
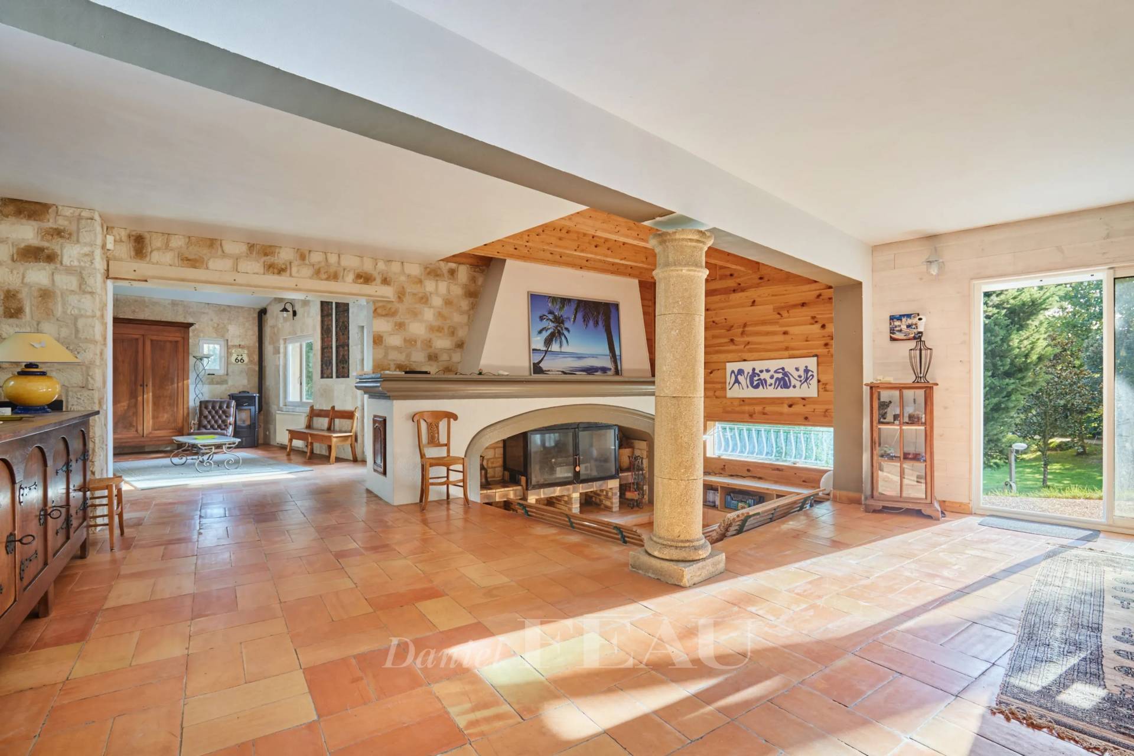
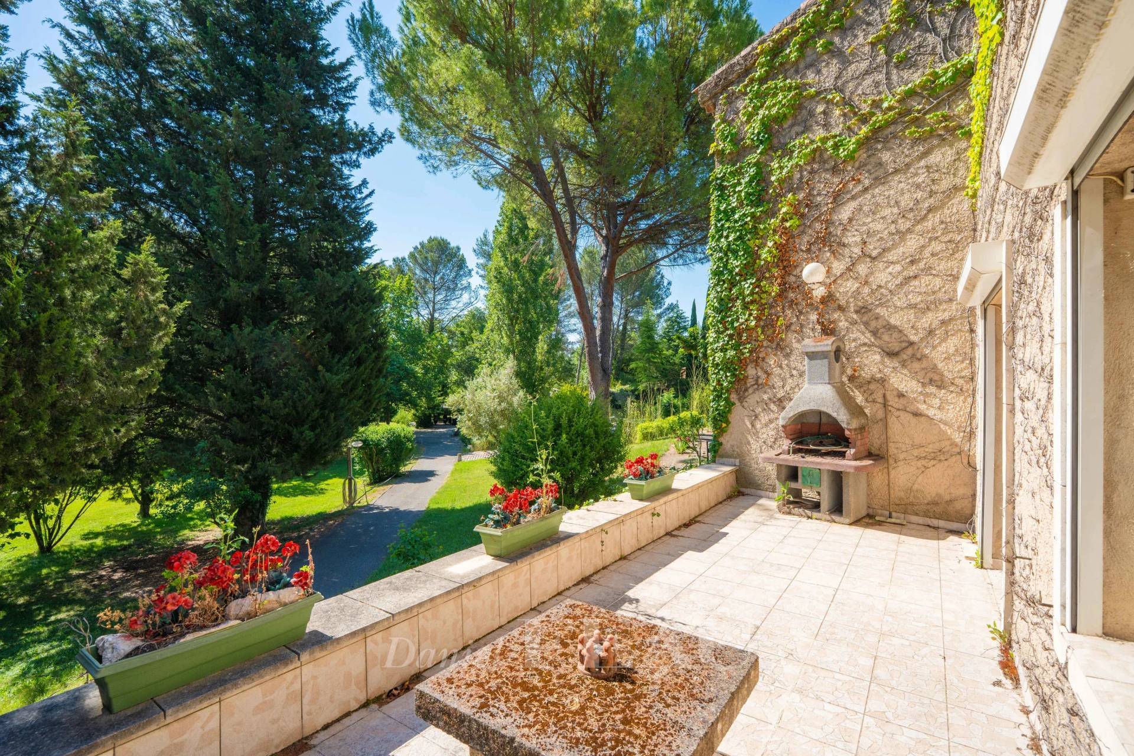
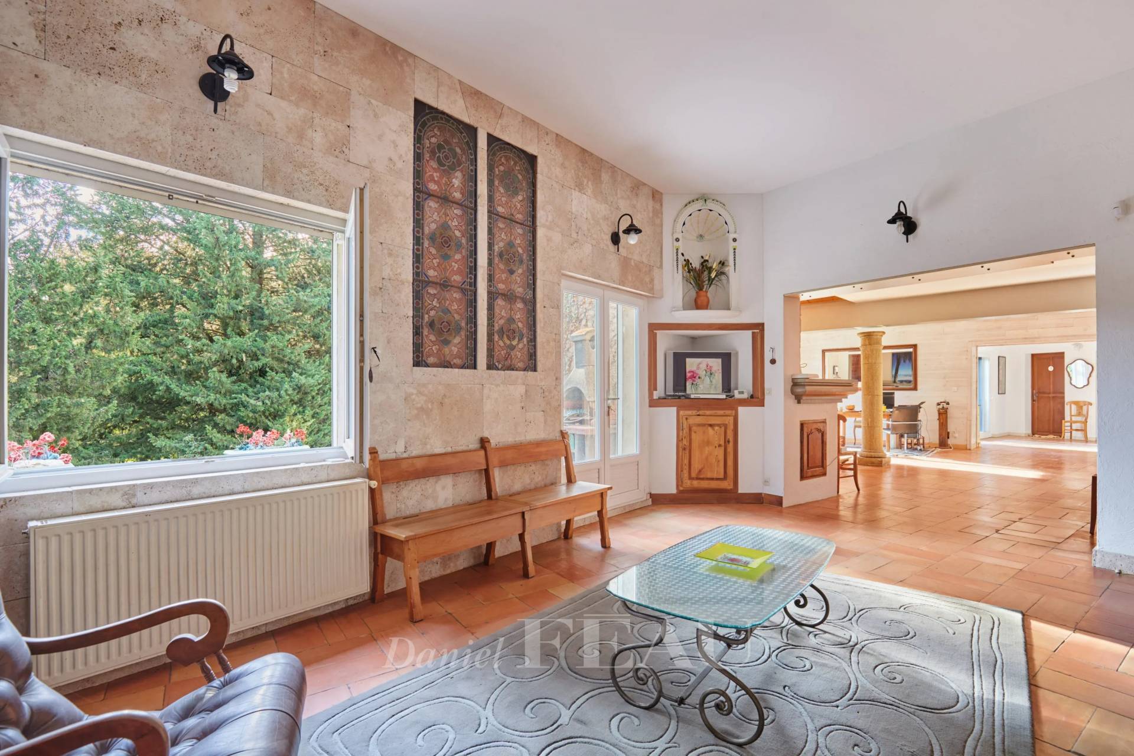
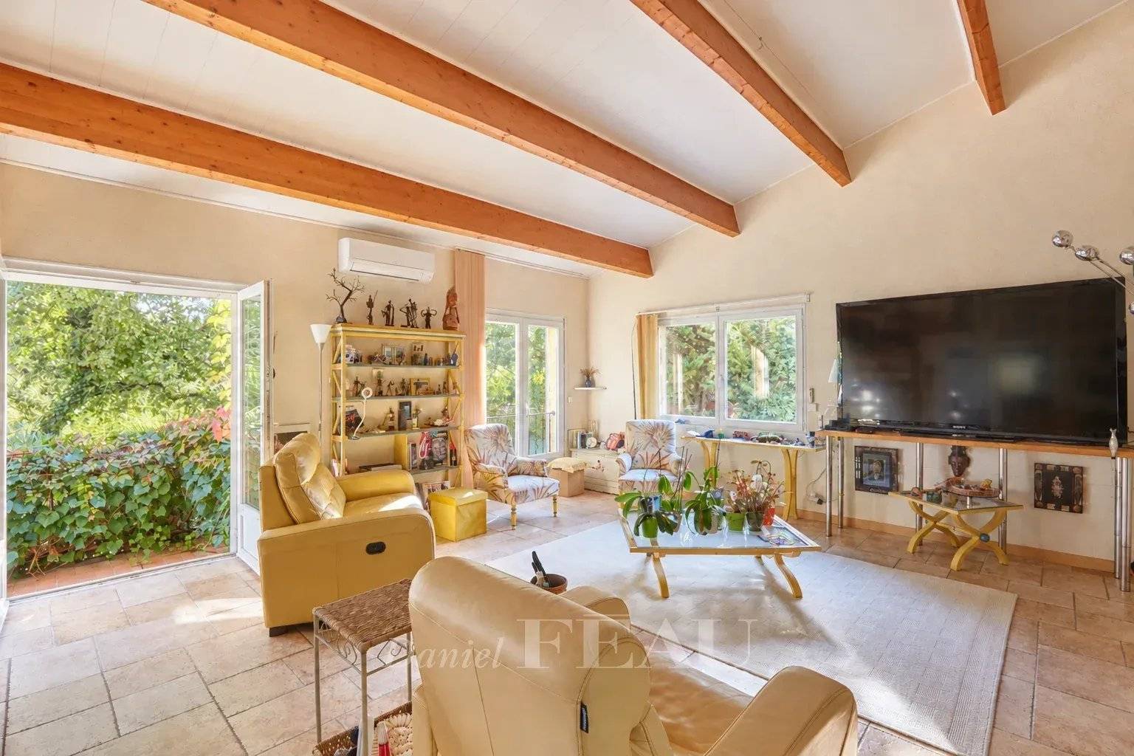
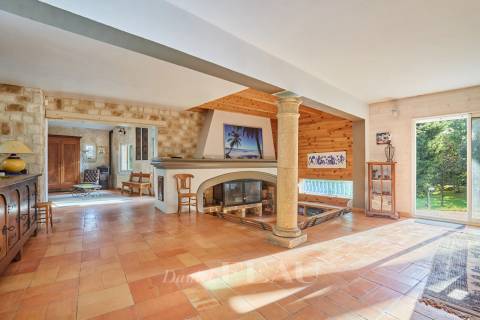
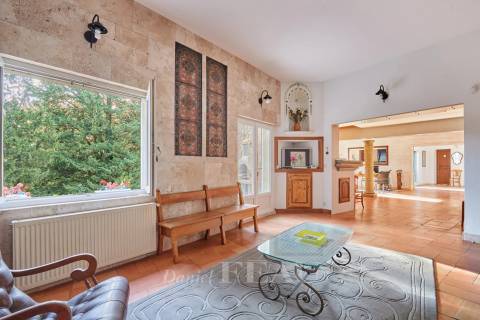
A 331 sqm main house commanding an open view of the surrounding hillsides includes a living/reception room opening onto a terrace, a superb kitchen, a possible pantry and utility room, and a near 62 sqm apartment.
The 56 sqm upper floor could comprise two to three bedrooms and two shower rooms.
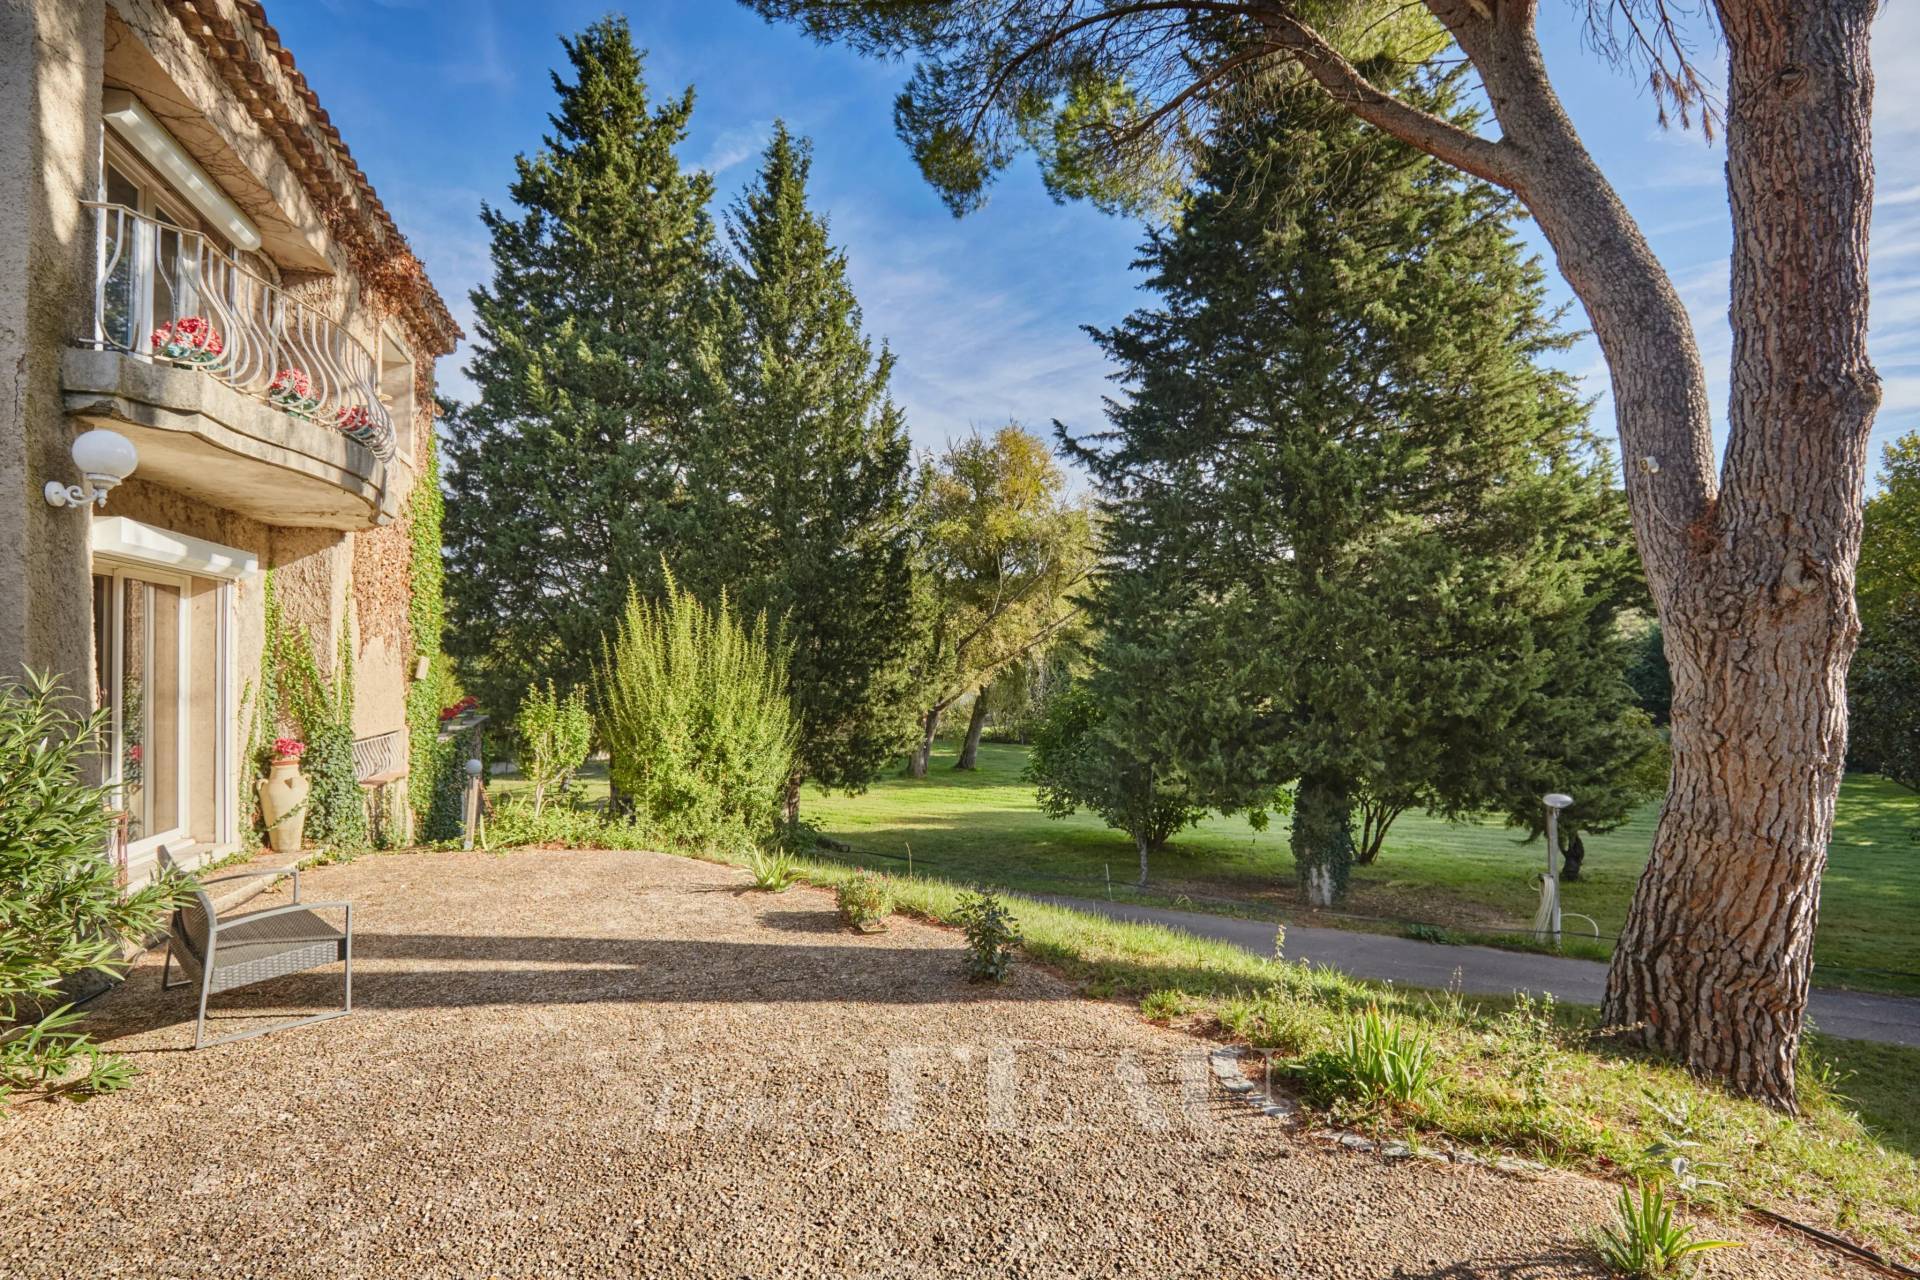
A self-contained 51 sqm 3-room apartment on the ground floor opens directly onto the garden.
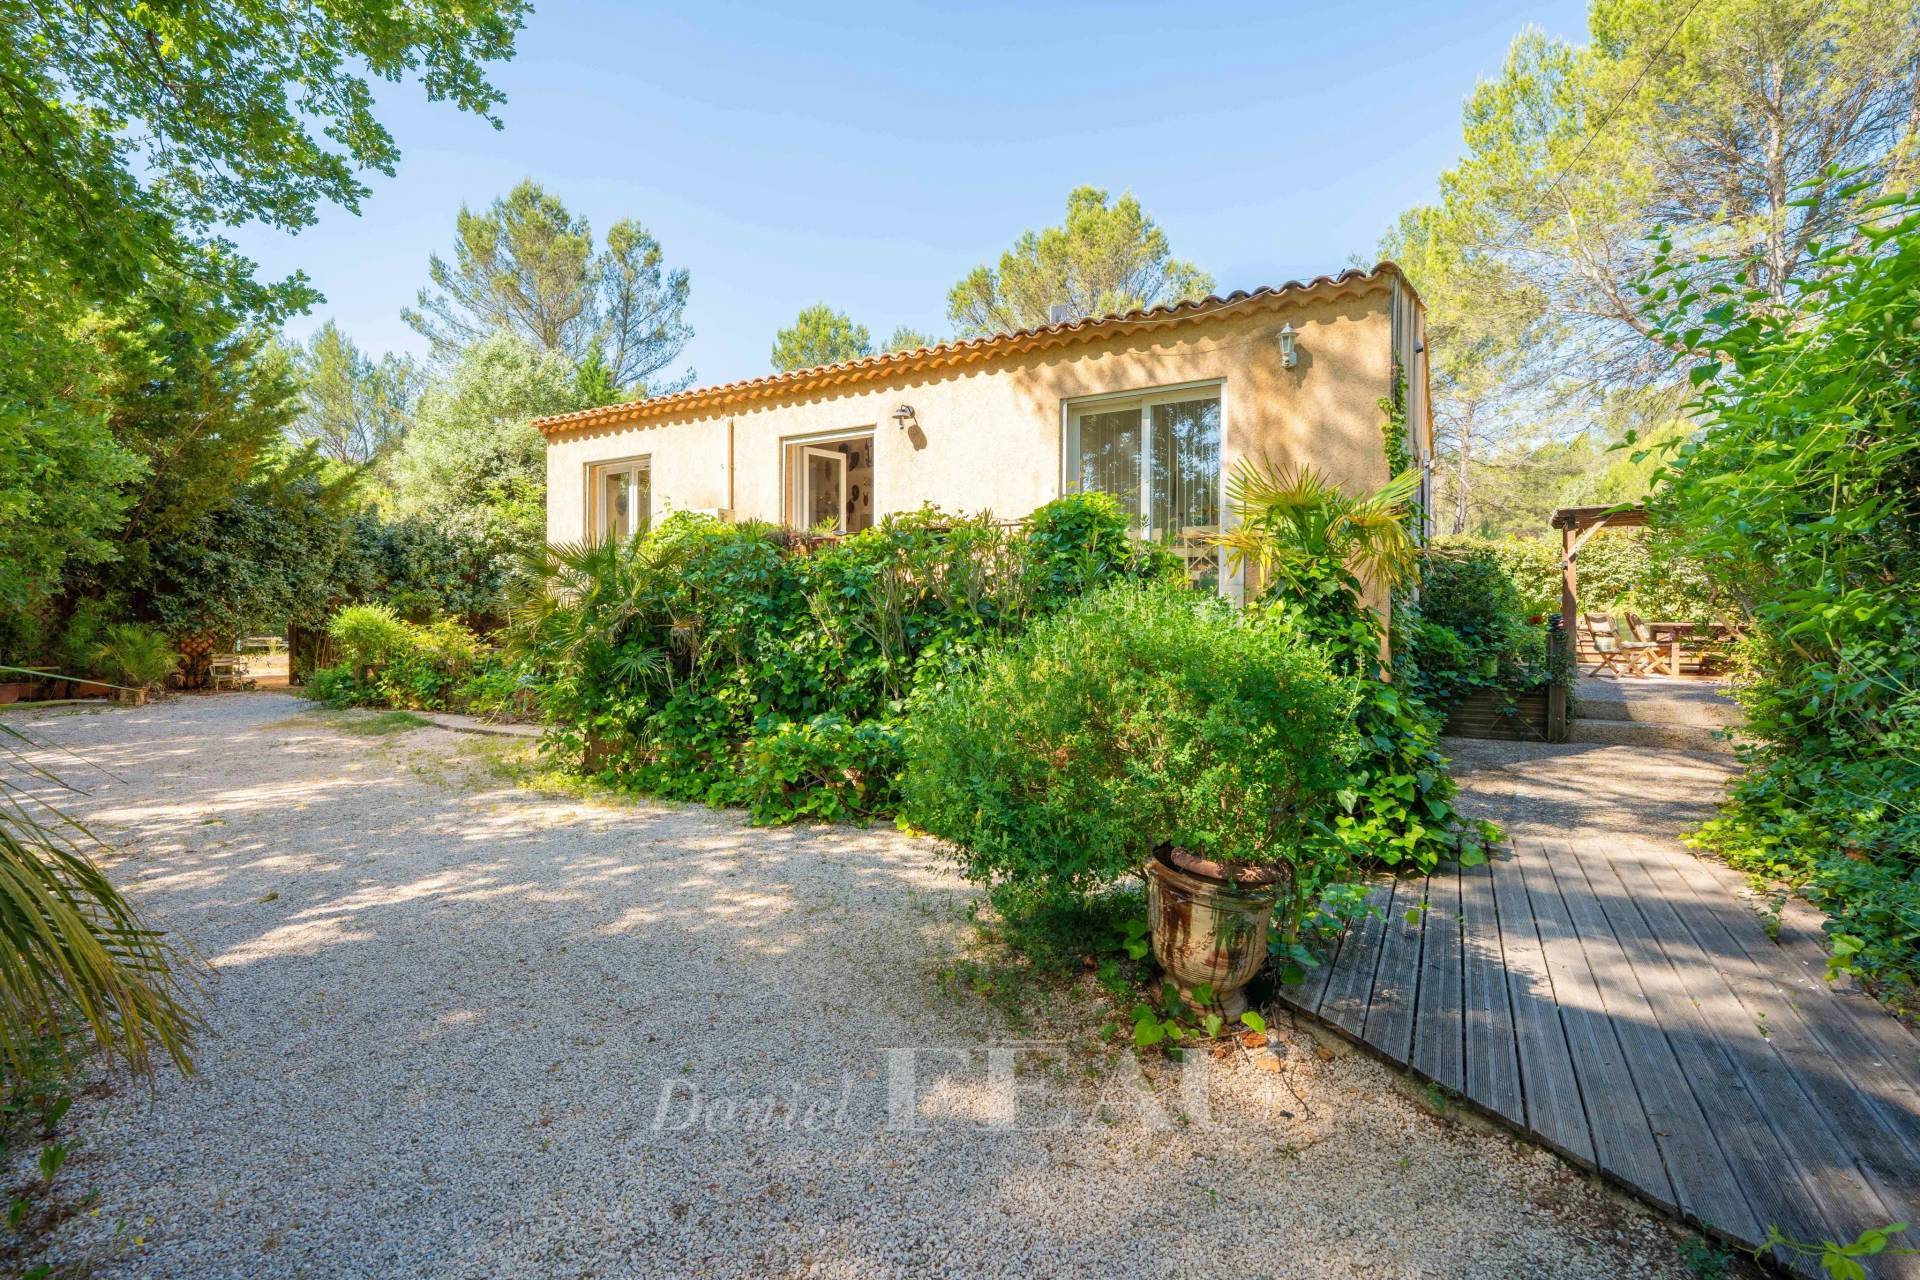
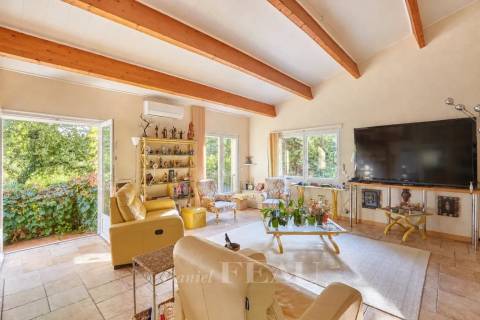
The 191 sqm annex house includes a living/reception room, a dining room, a kitchen, two bedrooms and a bathroom. The lower floor comprises a second 41 sqm living room, and a 57 sqm garage and boiler room.
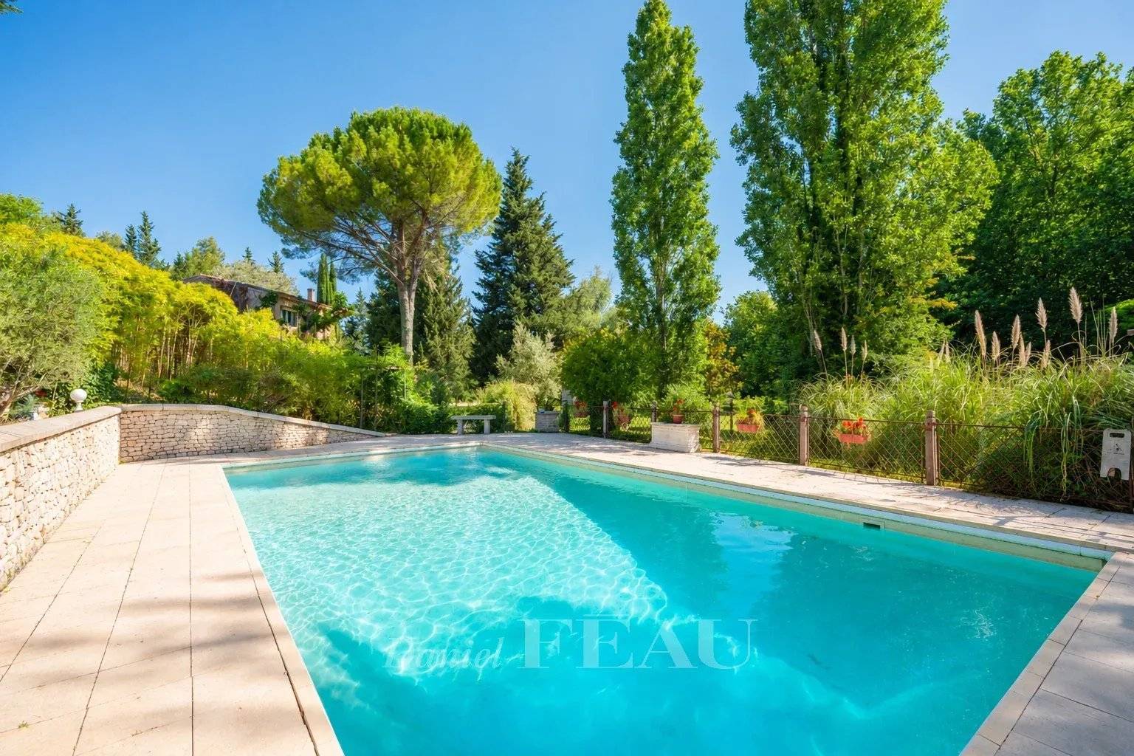
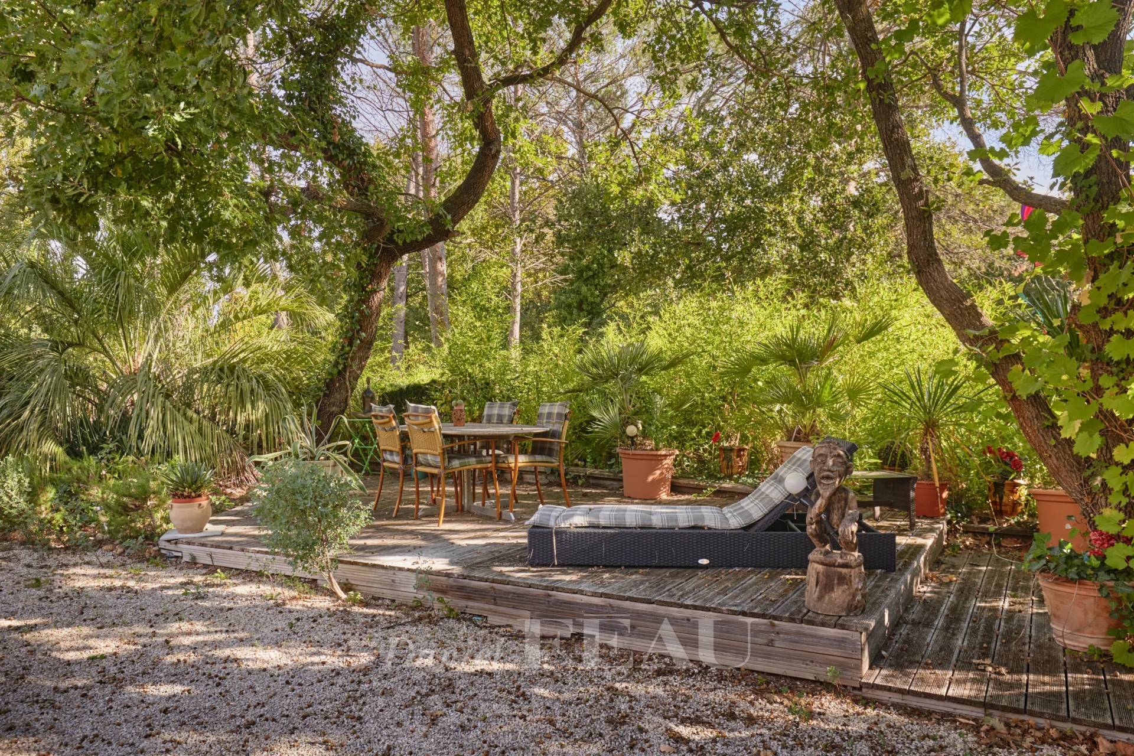
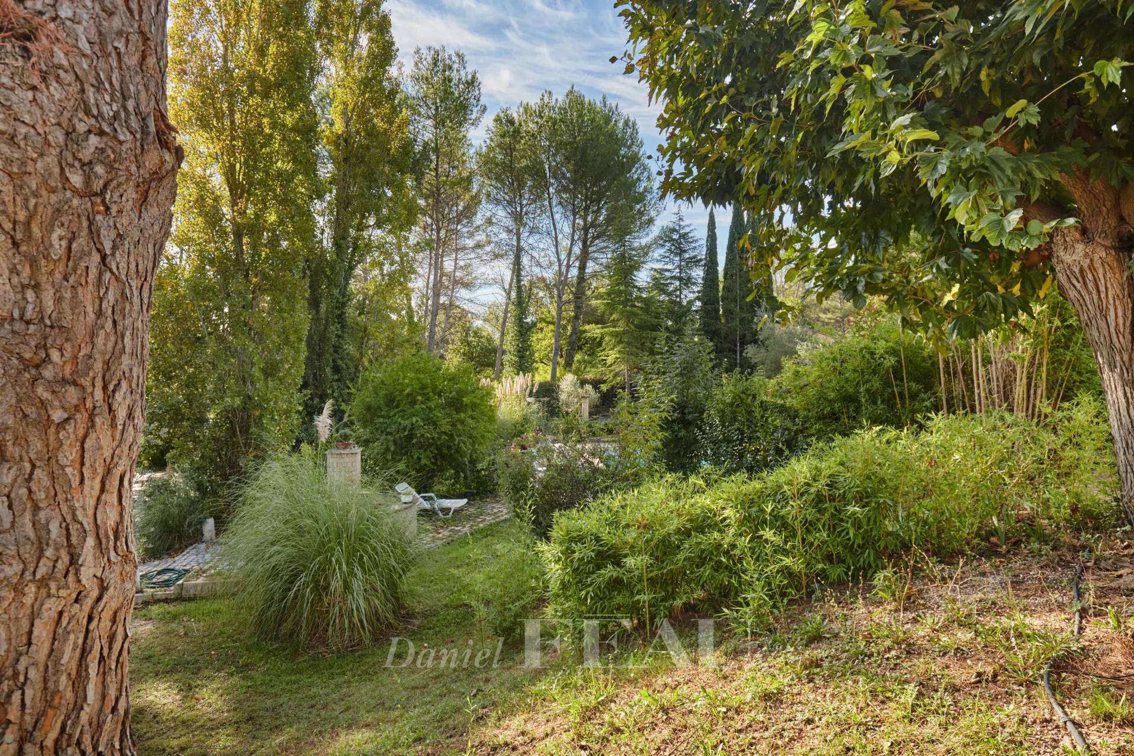
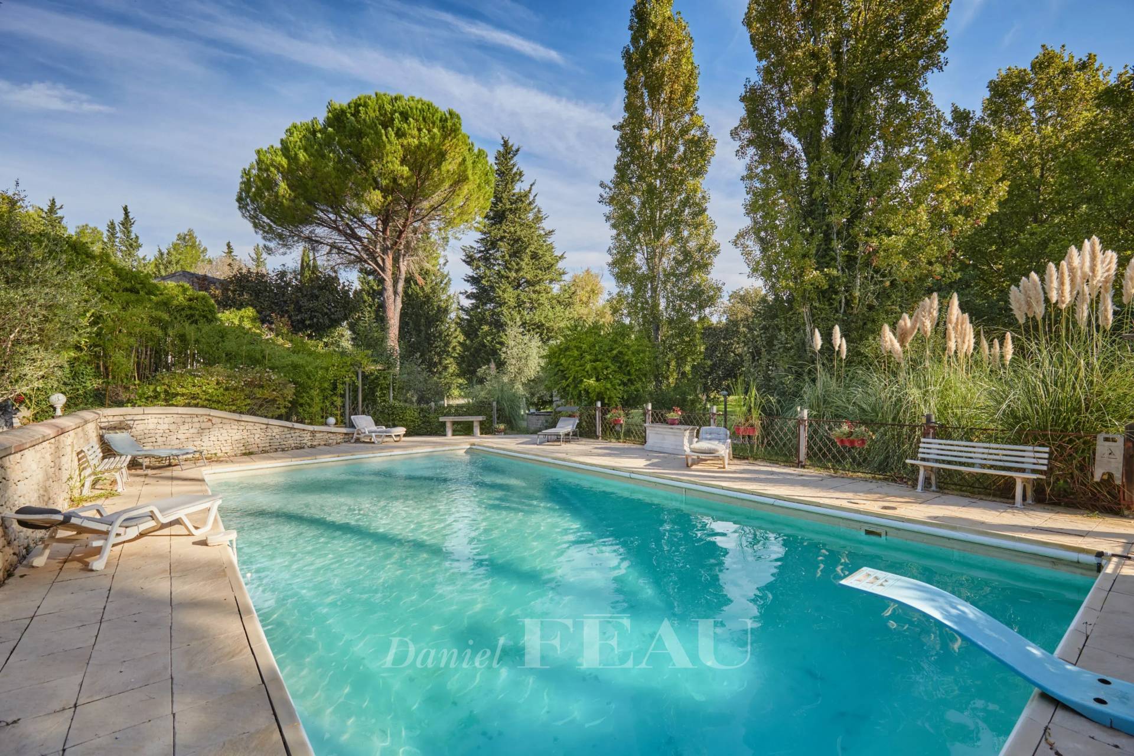
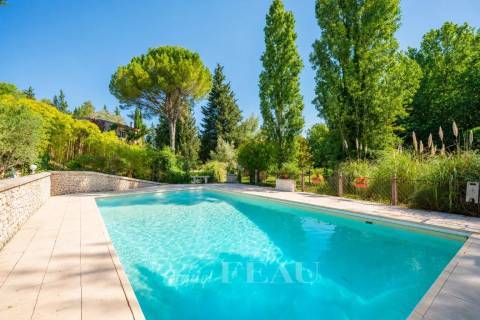
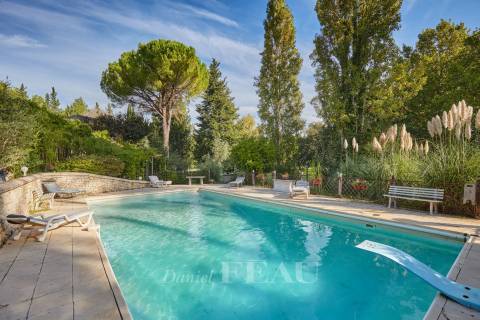
The landscaped garden is crossed by a stream and features a 13 x 6 metre swimming pool, a 95 sqm carport with space for up to 12 vehicles, and a 157 sqm annex offering numerous possibilities.
Renovation is required to exploit the huge potential.

Layout / Rooms

  • 1 Land 15865.00 sq m
  • 1 Living-room Main house25.48 sq m
  • 1 Living-room Main house31.62 sq m
  • 1 Living-room Main house11.67 sq m
  • 1 Dining room Main house23.63 sq m
  • 1 Kitchen Main house23.13 sq m
  • 1 Shower room Main house13.52 sq m
  • 1 Laundry room Main house14.08 sq m
  • 1 Bedroom Main house8.90 sq m
  • 1 Bedroom Main house12.32 sq m
  • 1 Bathroom Main house5.42 sq m
  • 1 Bedroom Main house17.05 sq m
  • 1 Living-room Separated apartment18.47 sq m
  • 1 Entrance Separated apartment5.76 sq m
  • 1 Bedroom Separated apartment11.32 sq m
  • 1 Shower room Separated apartment2.72 sq m
  • 1 Play room Main house26.62 sq m
  • 1 Bedroom Main house13.60 sq m
  • 1 Bathroom Main house9.40 sq m
  • 1 Kitchen Second house10.52 sq m
  • 1 Shower room Second house7.93 sq m
  • 1 Garage Second house22.73 sq m
  • 1 Bedroom Second house24.47 sq m
  • 1 Walk-in wardrobe Second house8.84 sq m
  • 1 Garage Second house26.64 sq m
  • 1 Living room/dining area Second house33.83 sq m
  • 1 Bedroom Second house9.96 sq m
  • 1 Bedroom Second house10.50 sq m
  • 1 Bedroom Second house10.50 sq m

Property amenities

  • Electric car terminal
  • Fireplace
  • Double glazing
  • Wood-burning stove
  • Crawl space
  • Car port
  • Irrigation sprinkler
  • Fence
  • Well
  • Spring
  • Caretaker house
  • Swimming pool
D
Diagnostic Graph
D
Diagnostic Graph
Contact us

Daniel Féau processes personal data in order to optimise communication with our sales leads, our future clients and our established clients.

Read more

Other resembling properties

This site is protected by reCAPTCHA and the Google Privacy Policy and Terms of Service apply.