
EUR

Sale Property Venelles

Property for sale, Venelles, 19 rooms, 470 m², ref 87492894

€1,950,000
  • House
  • 19 rooms
  • 4 bedrooms
  • 470 m² (total : 510 m²)
  • Ground floor / 1 floor
  • Reference 87492894

Venelles – A superb character property

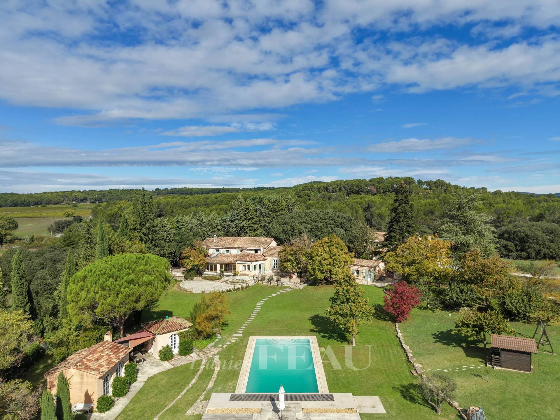
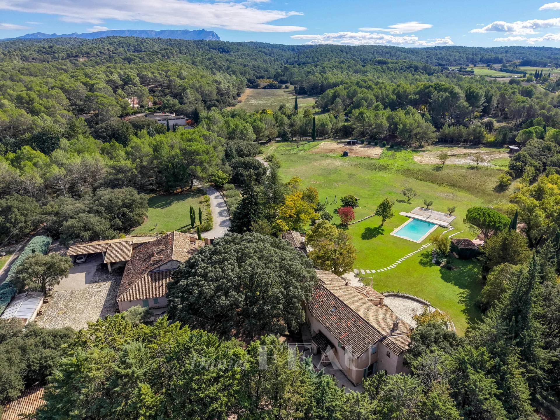
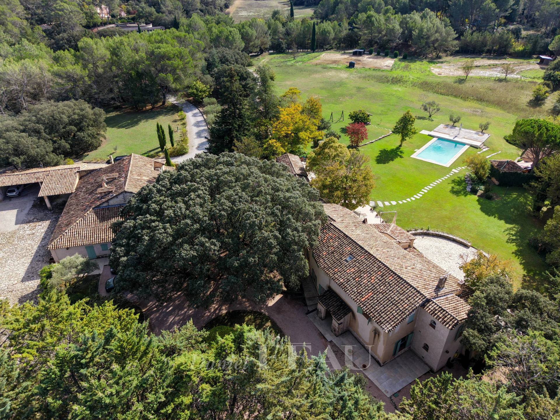
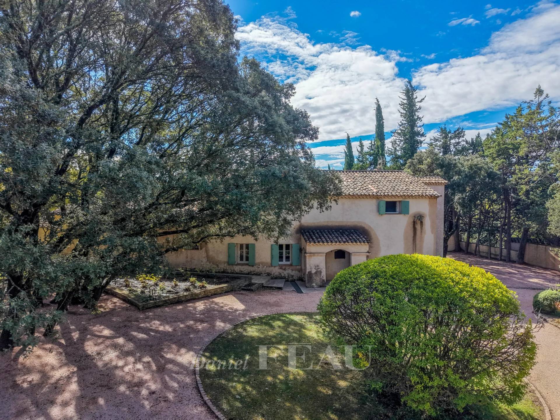
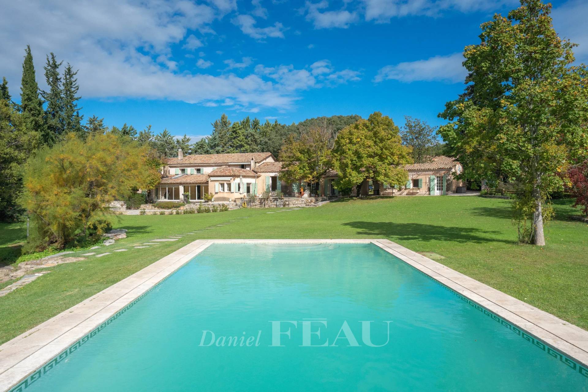
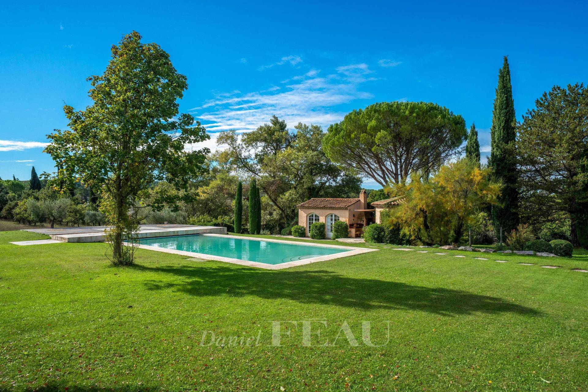
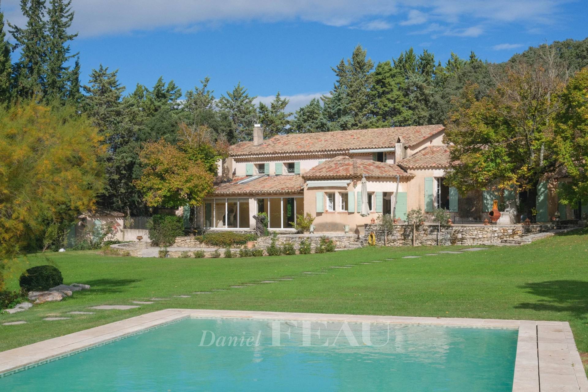
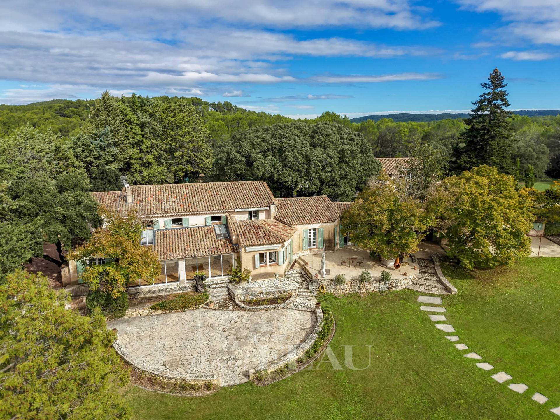
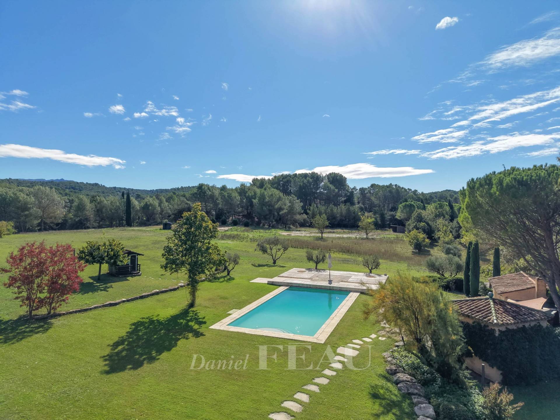
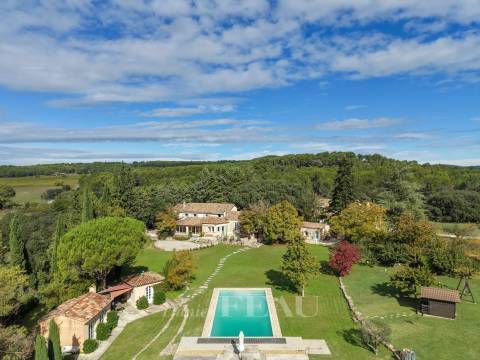
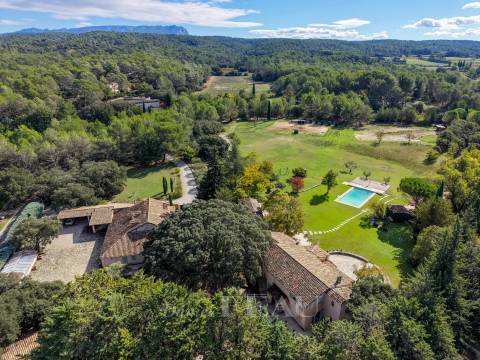
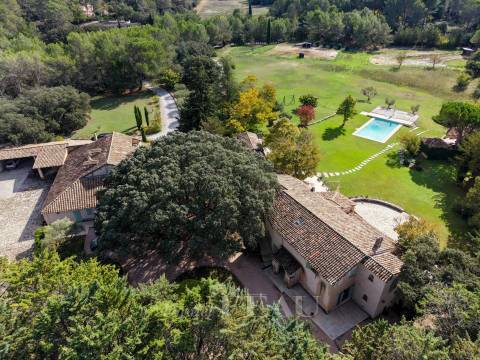
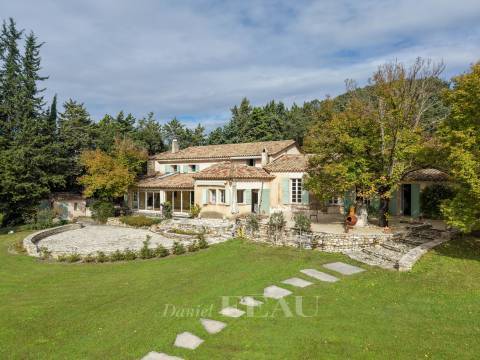
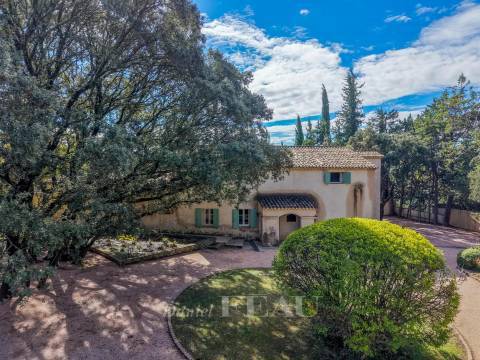
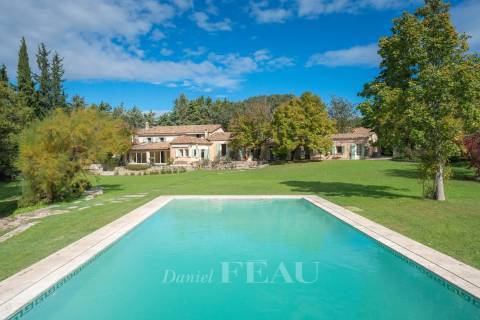
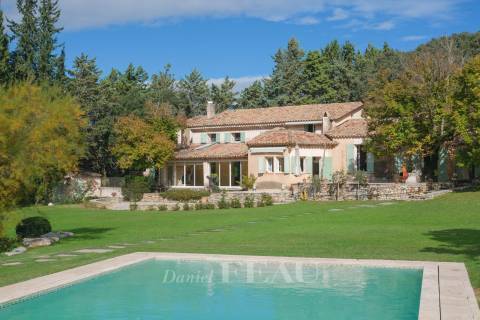
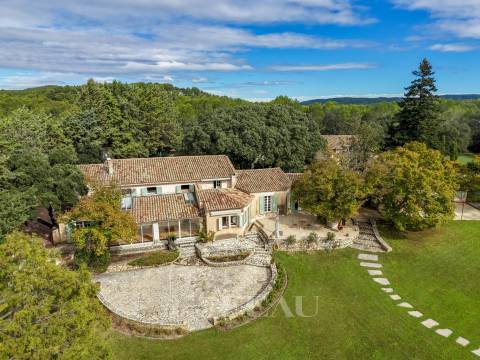
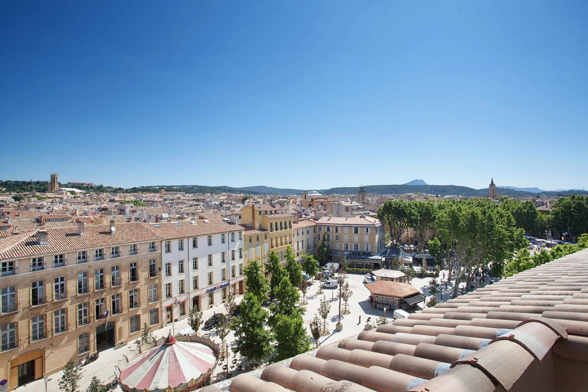
This character ensemble comprising a main house and several annexes set in over 4.60 hectares of grounds in a conservation area is located 10 kilometres north of Aix en Provence.
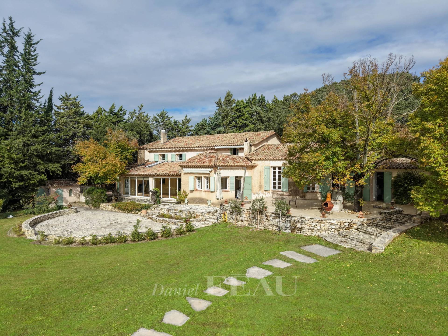
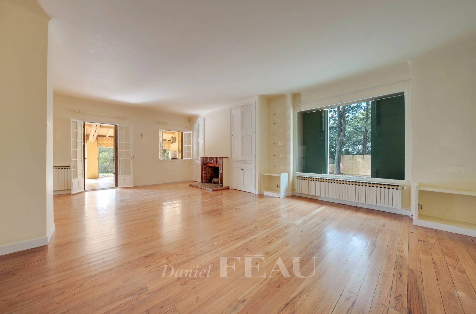
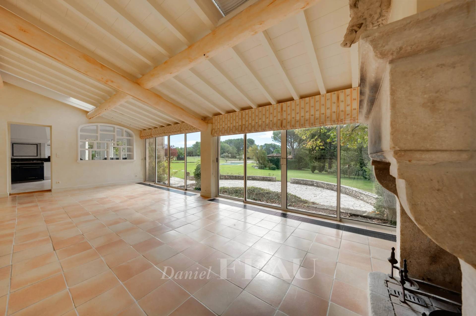
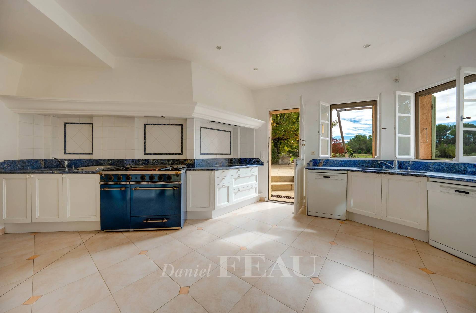
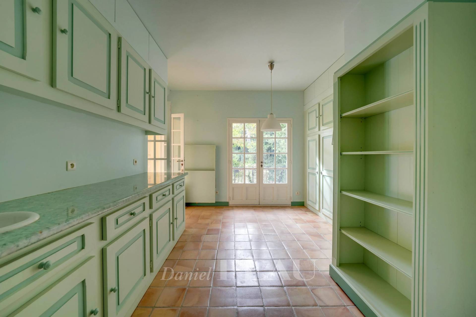
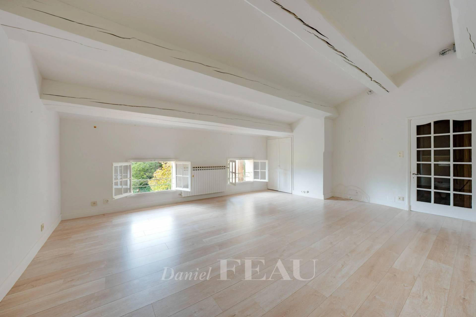
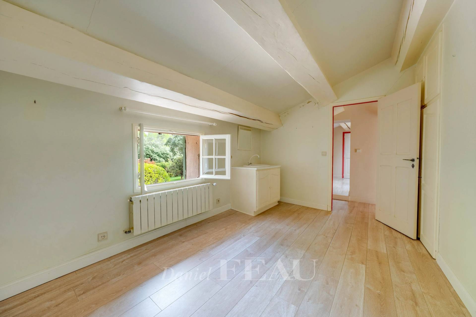
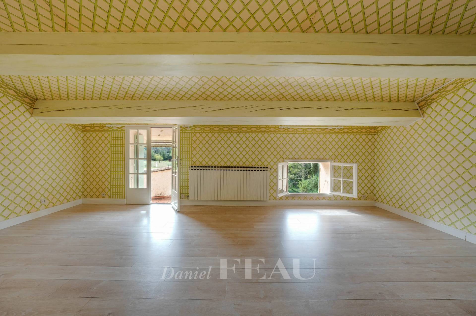
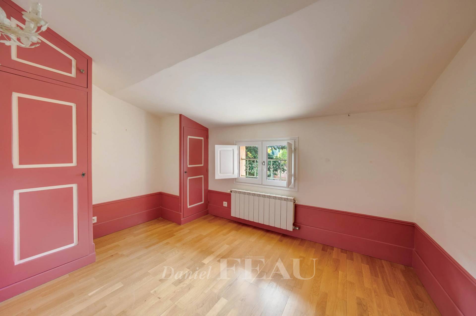
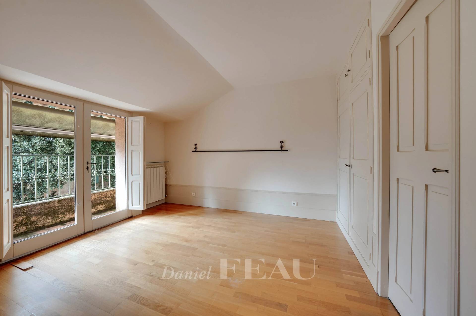
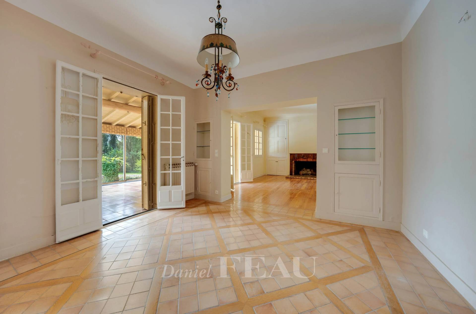
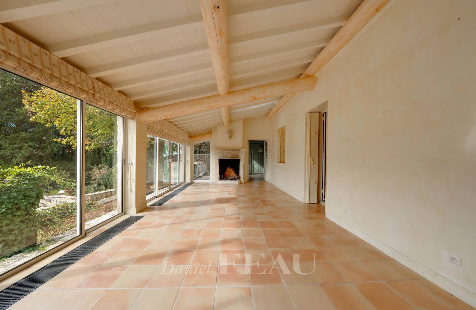
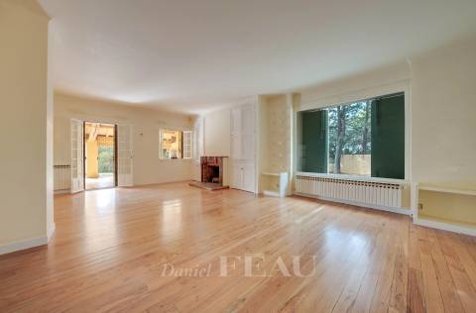
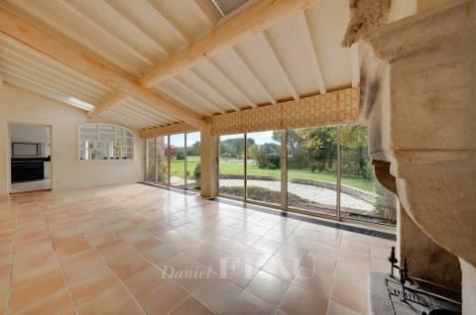
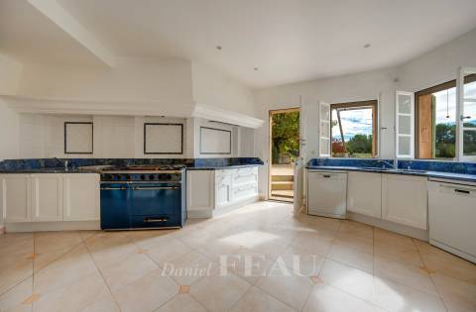
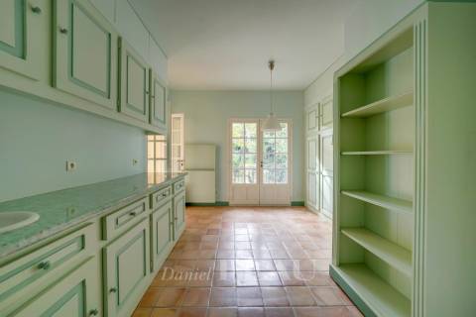
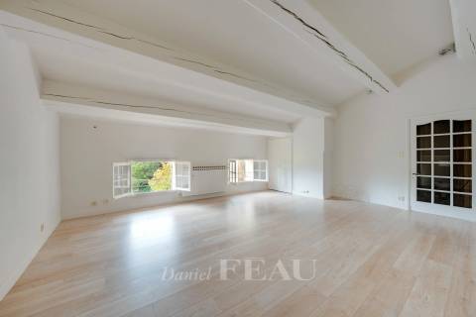
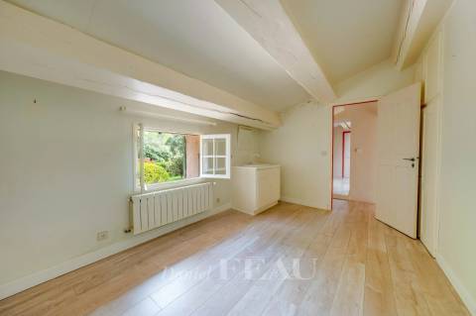
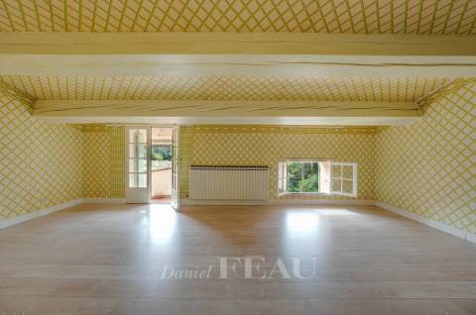
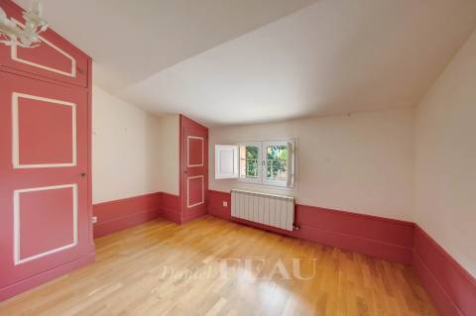
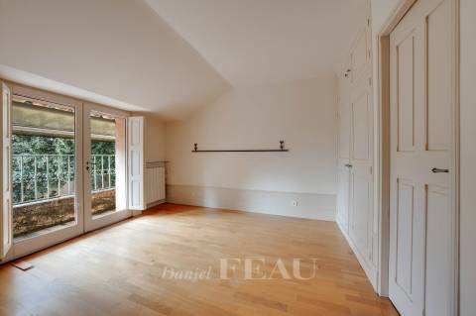
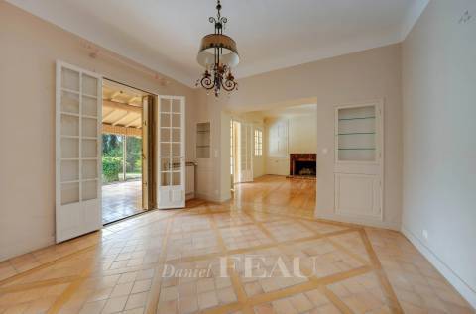
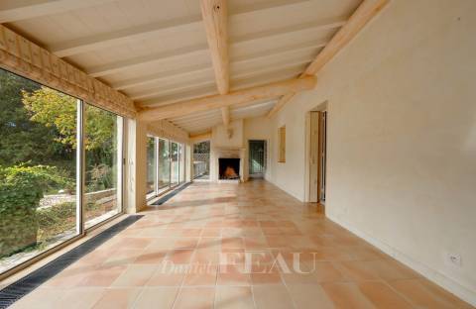
Offering a total of about 470 sqm of living space, it includes a 282 sqm main house comprising living/reception rooms, a veranda, a spacious kitchen with a pantry, a utility room, a storage room, and a suite opening onto terraces and enjoying a view of the garden. Upstairs are three bedrooms including a suite, and a bathroom.
A self-contained studio apartment is adjacent to the main house.
Annexes include a stone-built building with a living room and two bedrooms (each with a shower room), a utility room, a near 25 sqm workshop, a study, a wc, a garage and a boiler room. A second annex comprises three bedrooms and two shower rooms, and a caretaker’s house comprises a living room, a bedroom and a shower room.
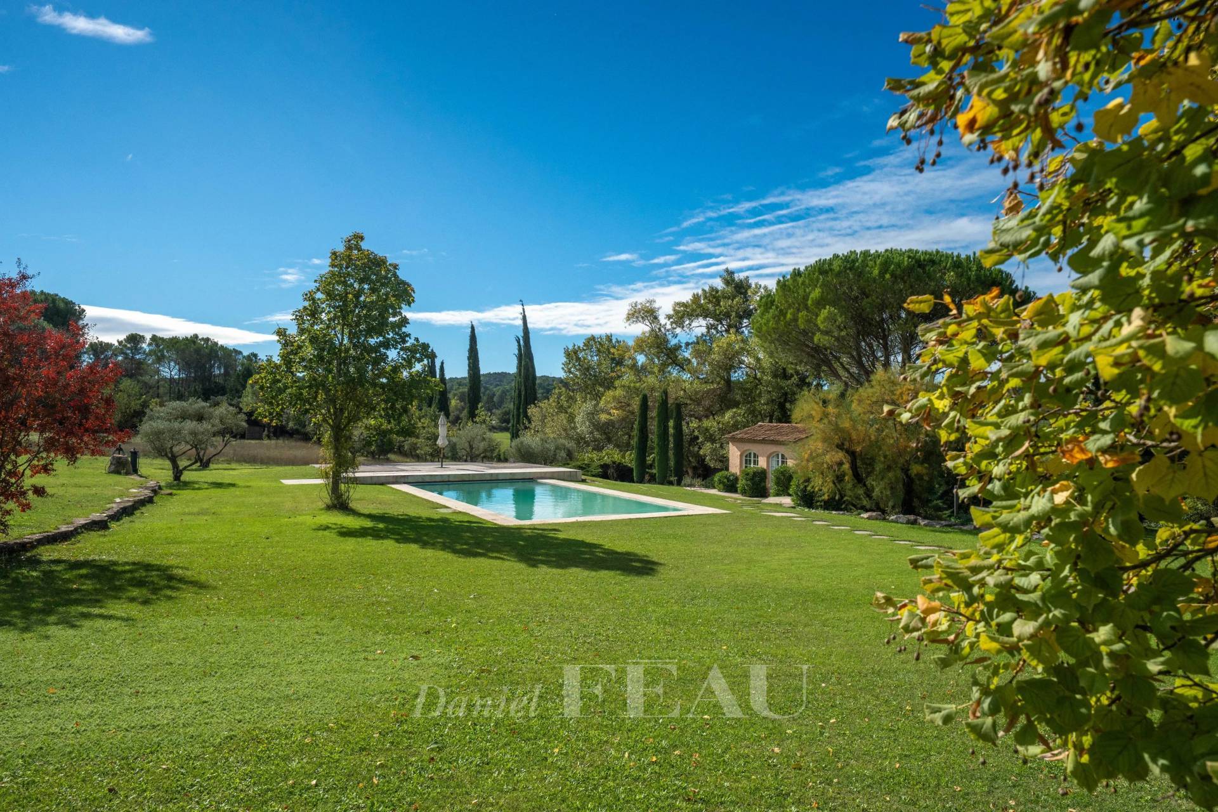
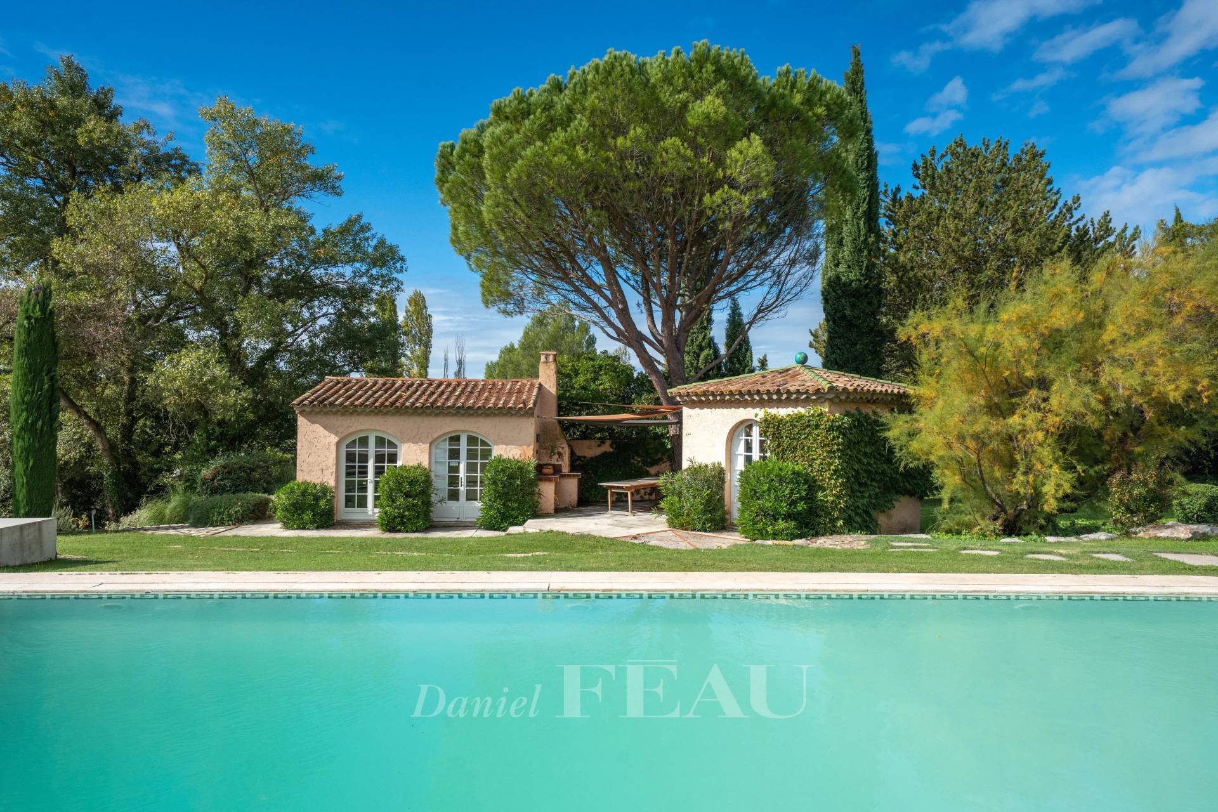
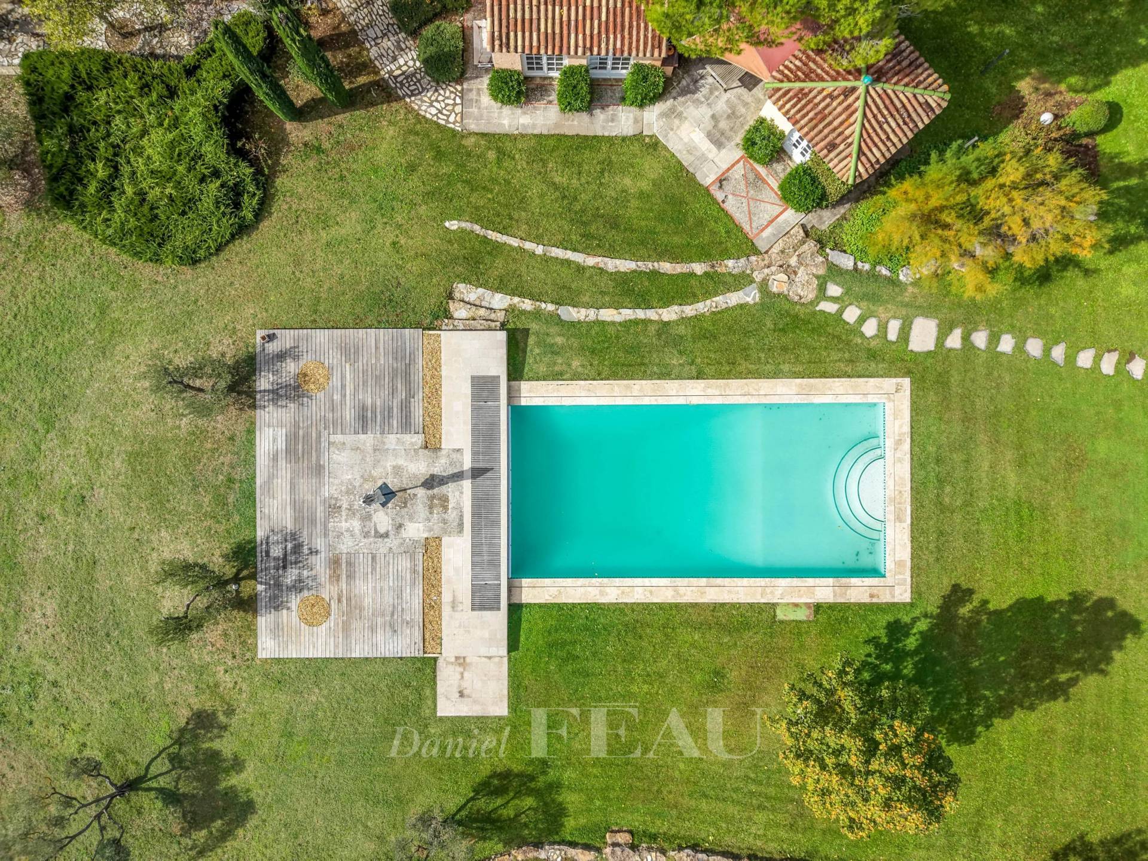
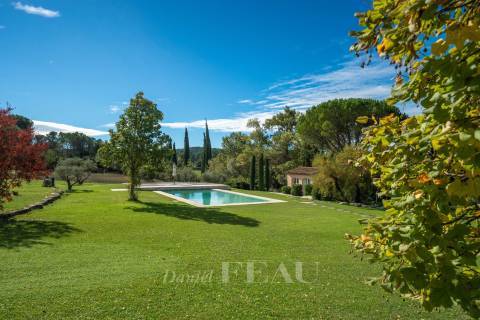
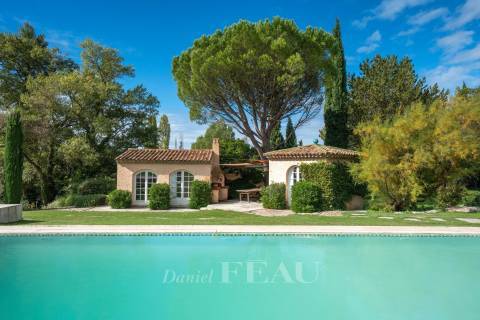
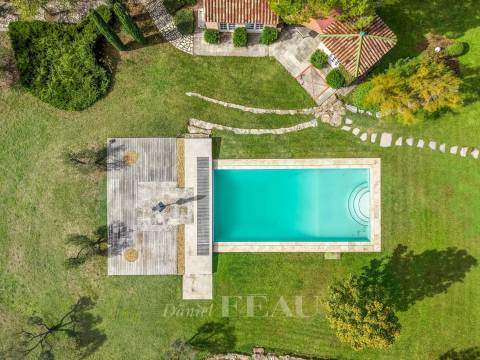
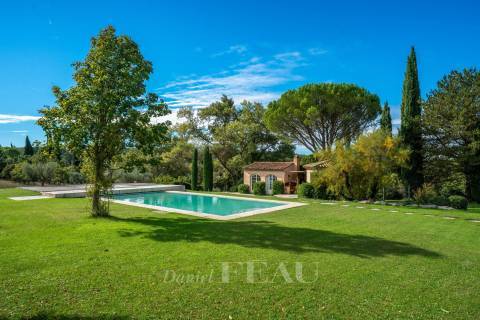
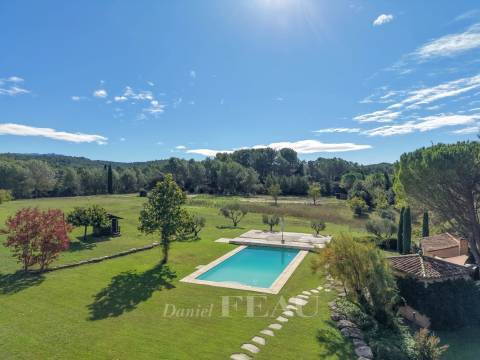
The garden features a boules pitch, a swimming pool, and a pool house with an equipped kitchen, a changing room and technical premises.
With a greenhouse, garages and two carports.
The ensemble benefits from three separate entries.
In a prime location under two minutes from the shops.

Layout / Rooms

  • 1 Land 46942.00 sq m
  • 1 Outbuilding studio18.99 sq m
  • 1 House de gardien57.44 sq m
  • 1 Outbuilding petite maison51.11 sq m
  • 1 Outbuilding bureau17.63 sq m
  • 1 Outbuilding maison de plain-pied62.82 sq m
  • 1 Outbuilding atelier26.29 sq m
  • 1 Outbuilding lingerie17.65 sq m
  • 1 Garage 55.57 sq m
  • 1 House principale282.56 sq m
  • 1 Veranda 33.70 sq m - orientation South
  • 1 Dining room 15.76 sq m - orientation South
  • 1 Living room/dining area 39.47 sq m - orientation West South
  • 1 Entrance 9.93 sq m
  • 1 Kitchen de gardien27.39 sq m - orientation East South
  • 1 Principal bedroom 24.38 sq m - orientation East South
  • 1 Walk-in wardrobe 9.97 sq m
  • 1 Bathroom 10.64 sq m - orientation South
  • 1 Laundry room 10.43 sq m
  • 1 Pantry 5.03 sq m
  • 1 Living room/dining area 39.47 sq m - orientation West South
  • 1 Entrance 9.93 sq m
  • 1 Kitchen 24.38 sq m - orientation East South
  • 1 Principal bedroom 24.38 sq m - orientation East South
  • 1 Walk-in wardrobe 9.97 sq m
  • 1 Bathroom 10.64 sq m - orientation South
  • 1 Bedroom 12.55 sq m - orientation South
  • 1 Shower room 7.46 sq m - orientation South
  • 1 Bedroom 24.23 sq m - orientation South
  • 1 Bathroom 7.02 sq m

Property amenities

  • Air-conditioning
  • Electric car terminal
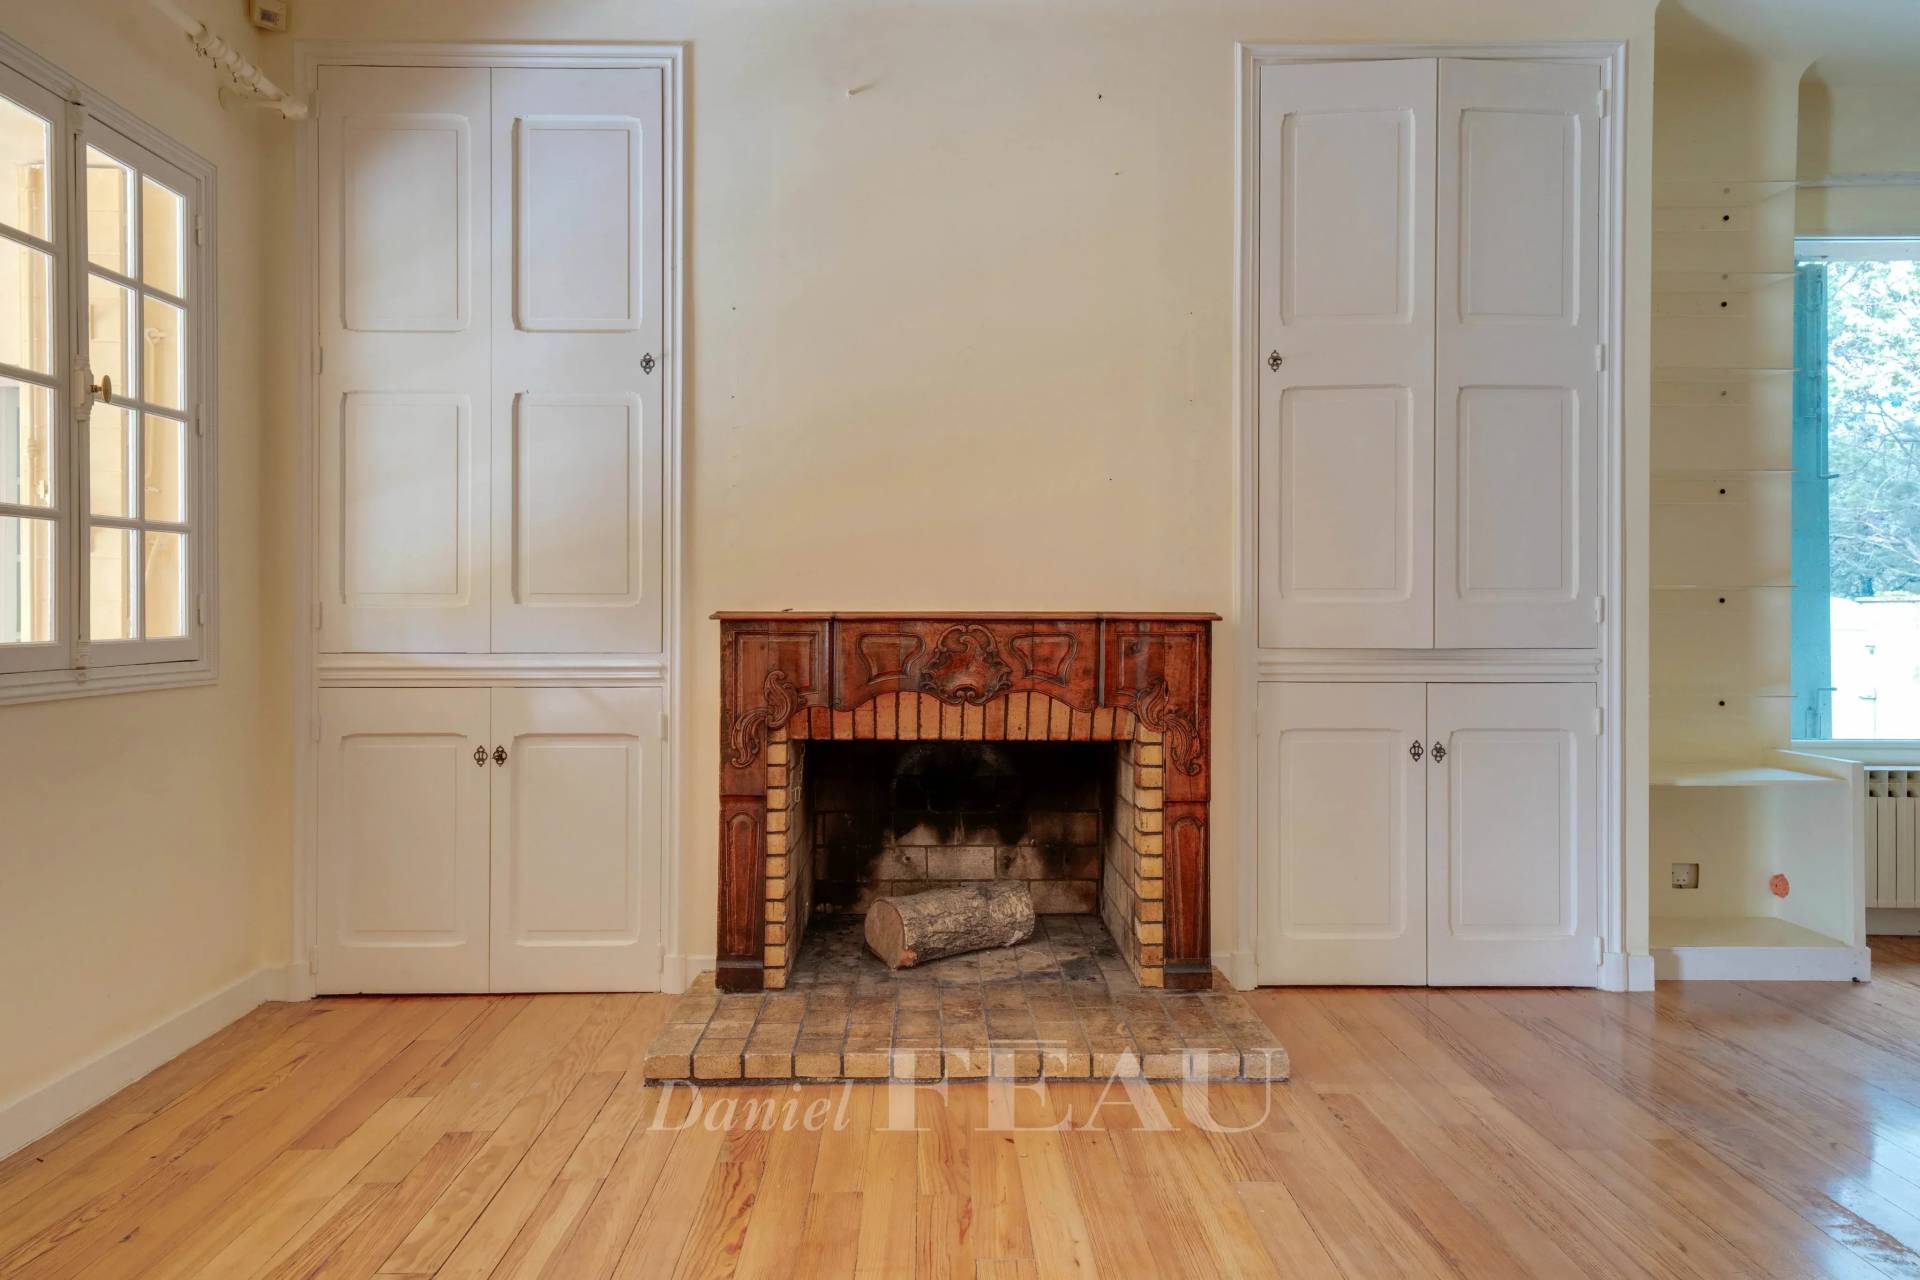
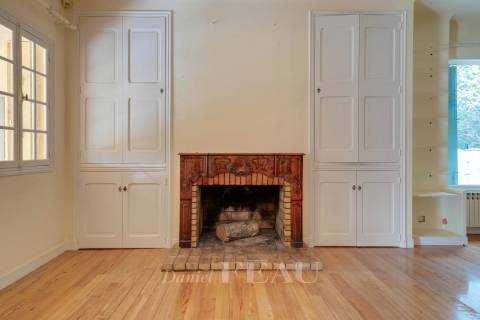
  • Fireplace
  • Double glazing
  • Sliding windows
  • Internet
  • Car port
  • Irrigation sprinkler
  • Fence
  • Outdoor lighting
  • Helipad
  • Caretaker house
  • Alarm system
  • Intercom
  • Electric gate
  • Boules court
  • Swimming pool
D
Diagnostic Graph
D
Diagnostic Graph
Contact us

Daniel Féau processes personal data in order to optimise communication with our sales leads, our future clients and our established clients.

Read more

Other resembling properties

This site is protected by reCAPTCHA and the Google Privacy Policy and Terms of Service apply.