
EUR

Sale House Marly-le-Roi

House for sale, Marly-le-Roi, 7 rooms, 160 m², ref 87540571

€1,370,000
  • House
  • 7 rooms
  • 5 bedrooms
  • 160 m² (total : 210 m²)
  • Reference 87540571

Marly le Roi - An ideal family home with a swimming pool

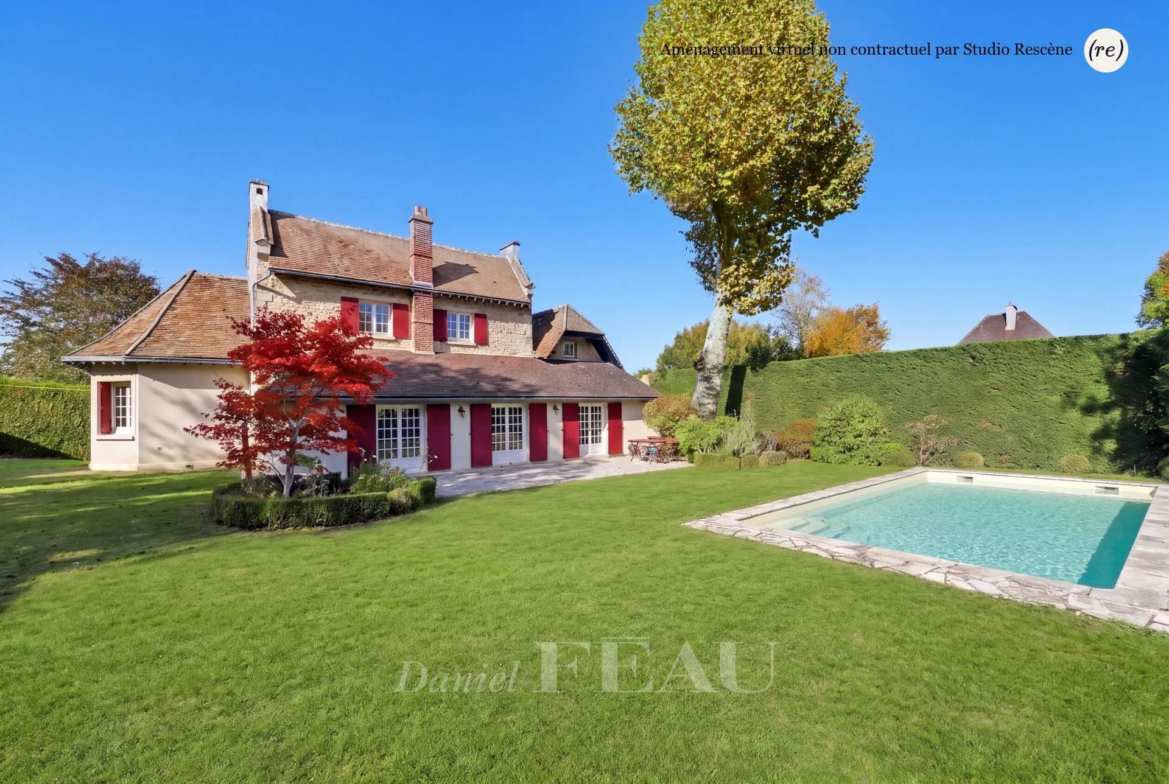
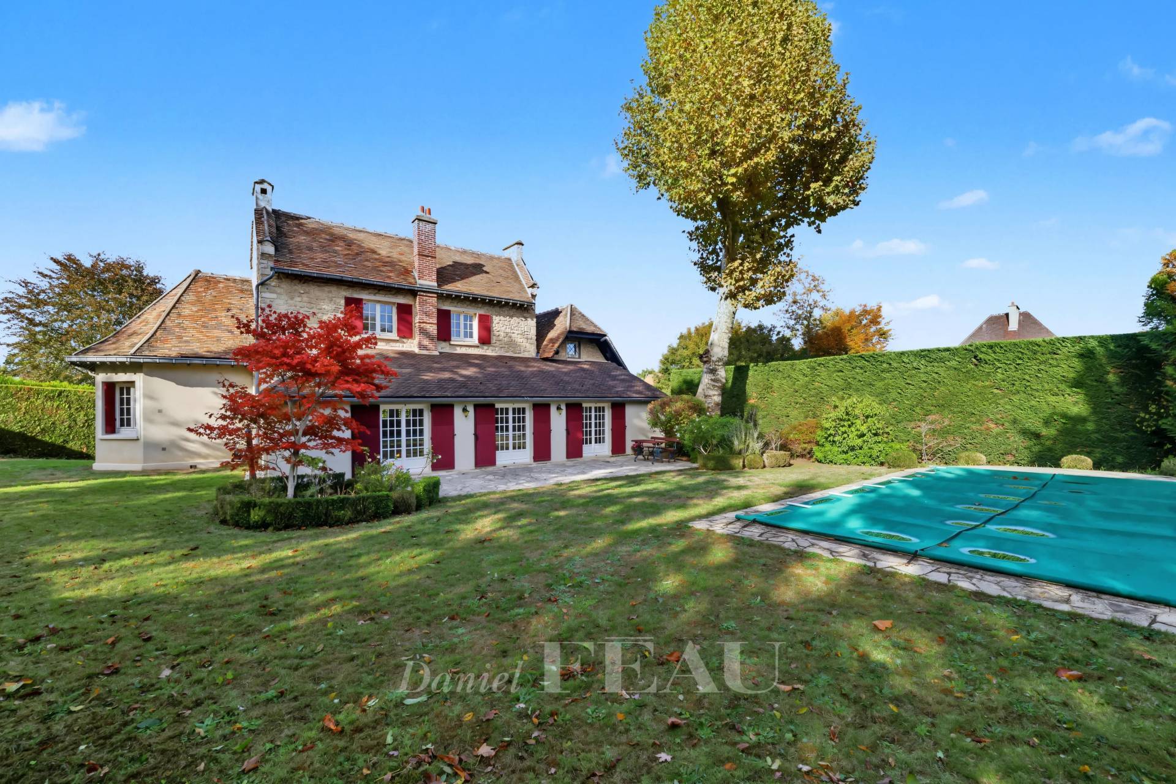
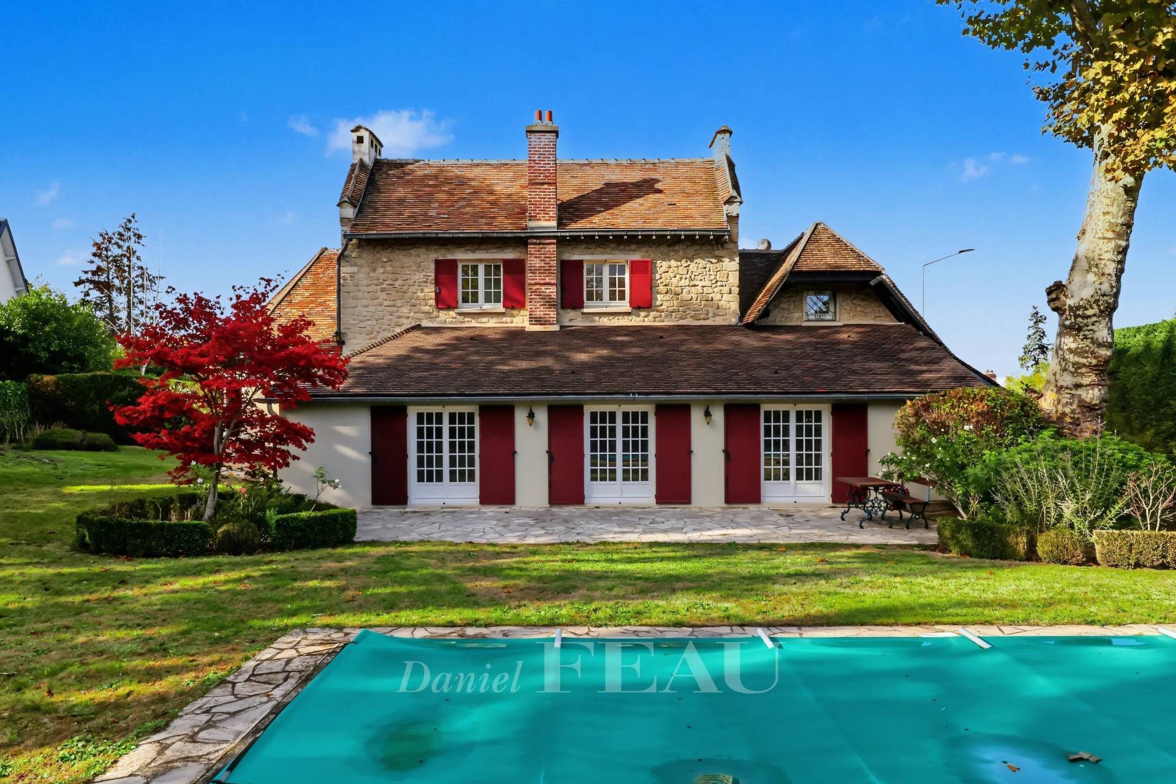
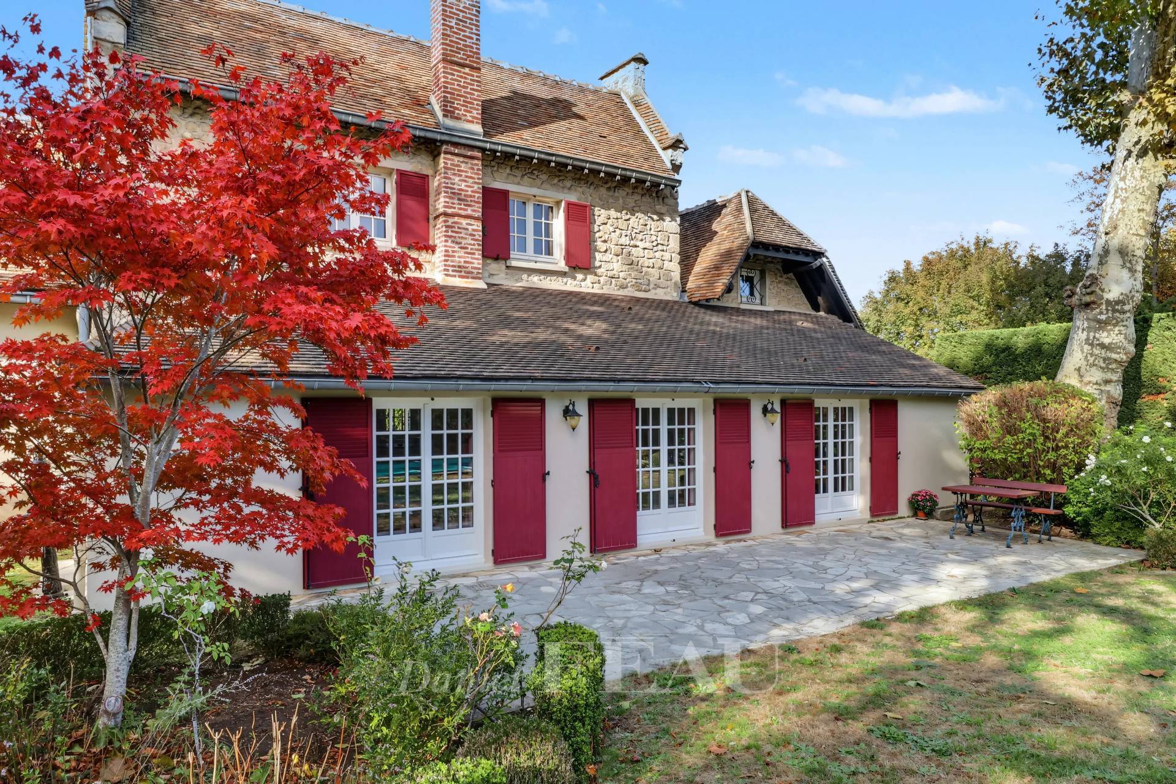
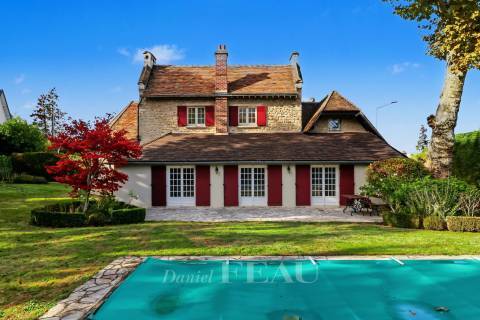
This early 20th century property tastefully extended in 1975 was once home to the daughter of the co-founder of the renowned Christofle silverware and tableware company.
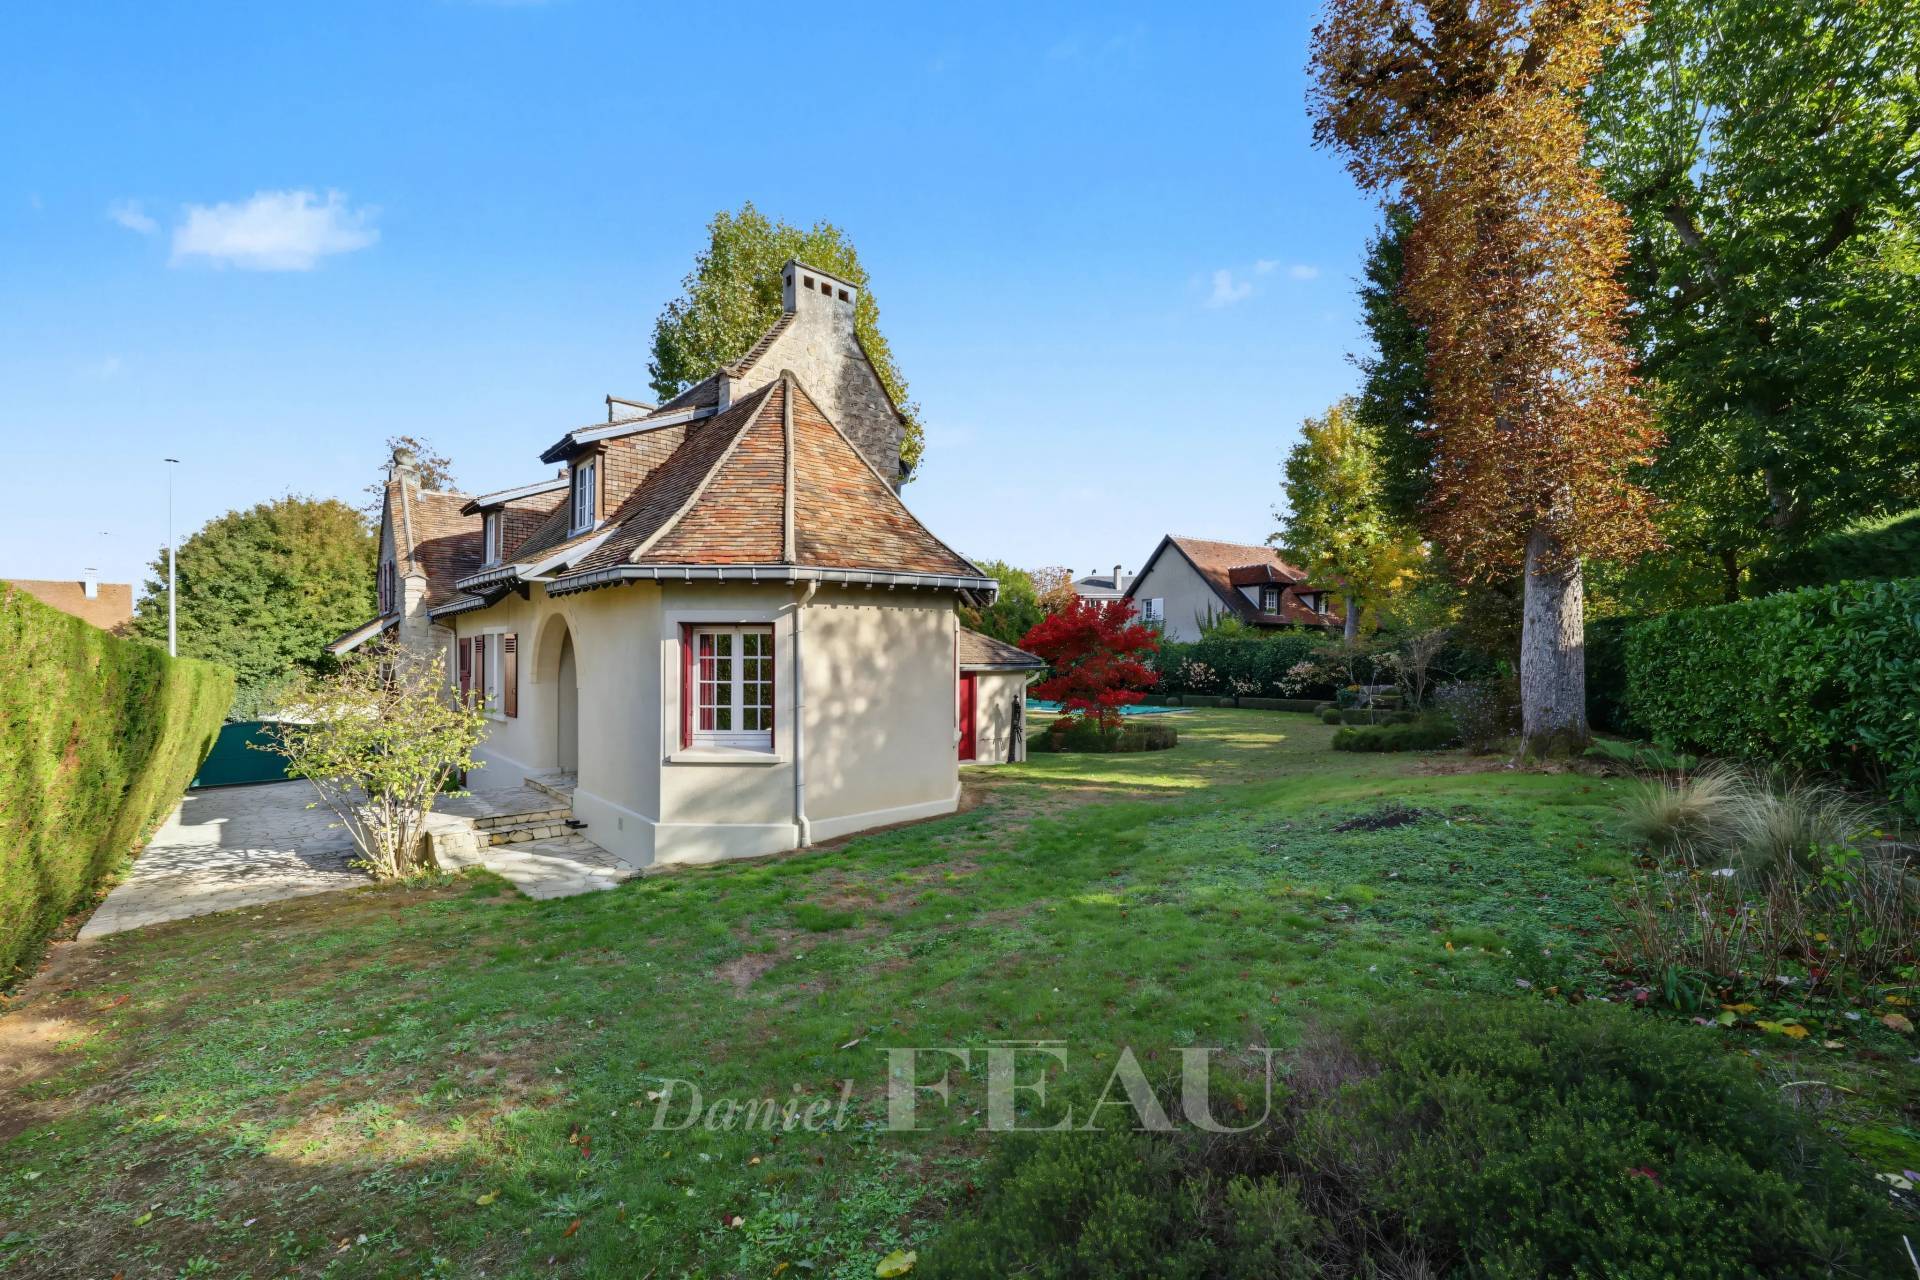
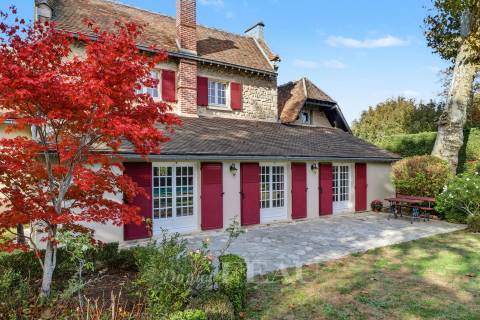
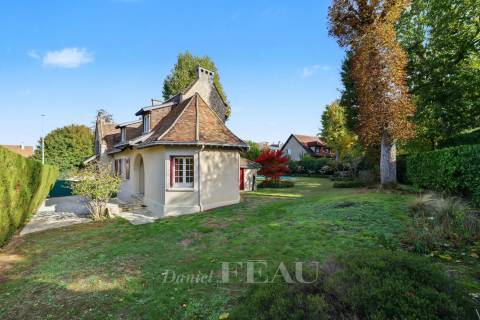
Set in an over 1000 sqm landscaped plot with a salt-filter swimming pool, it includes a 160 sqm main house with a near 210 sqm basement, as well as about 44 sqm of annexes including a garage and pool technical premises.
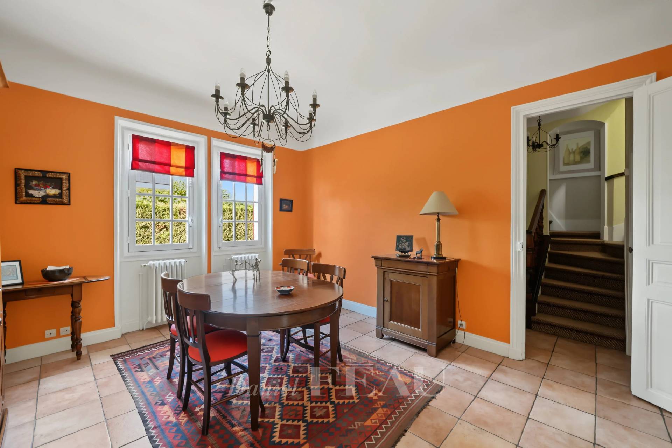
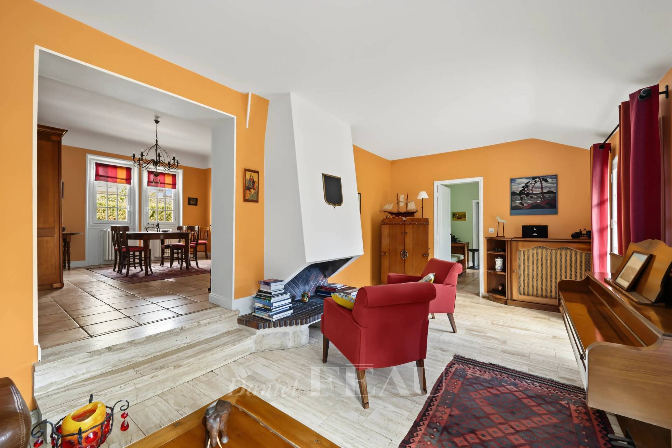
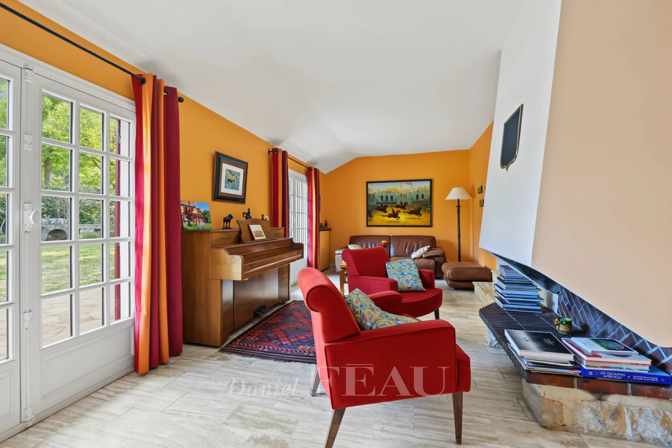
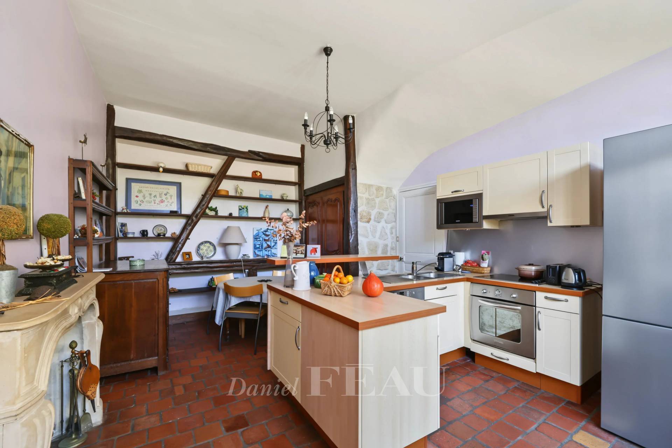
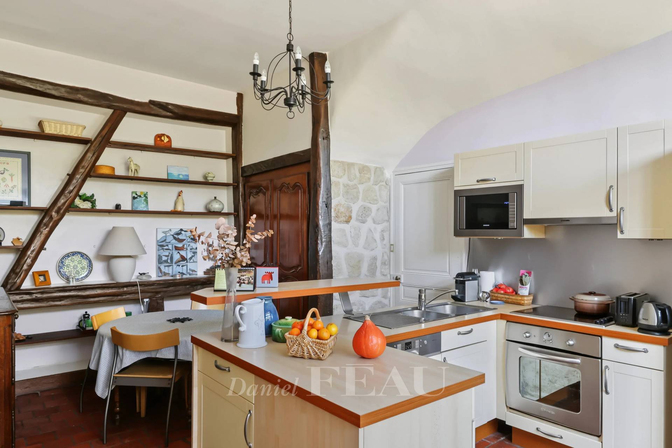
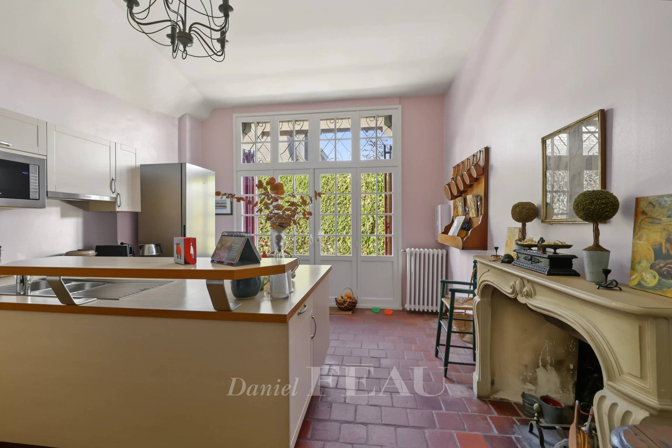
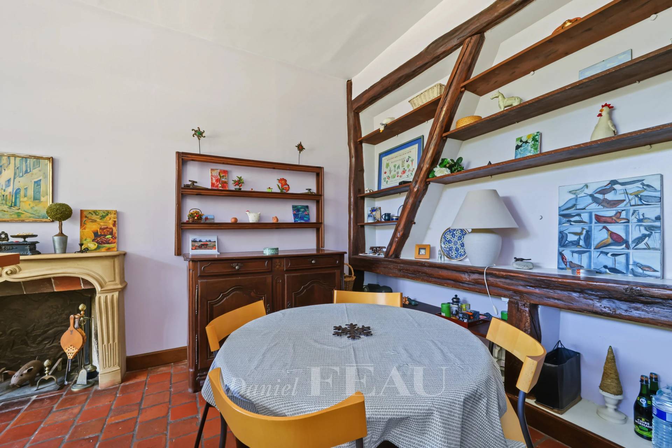
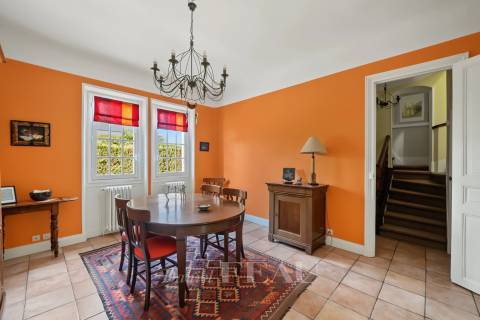
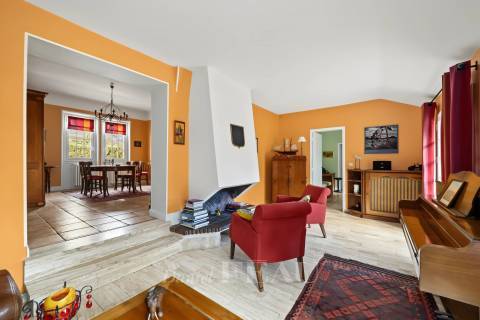
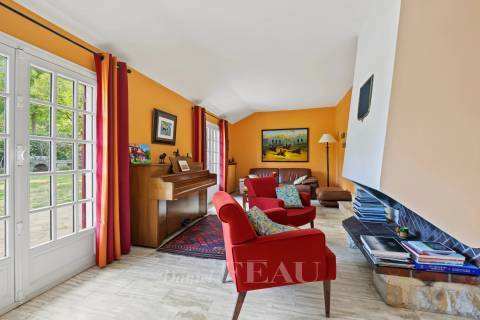
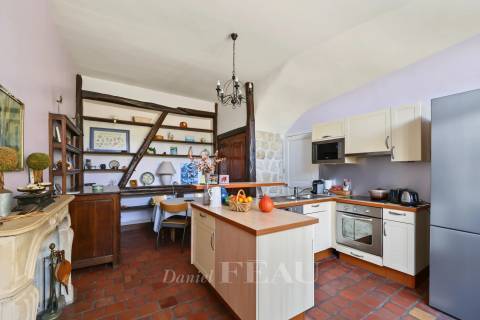
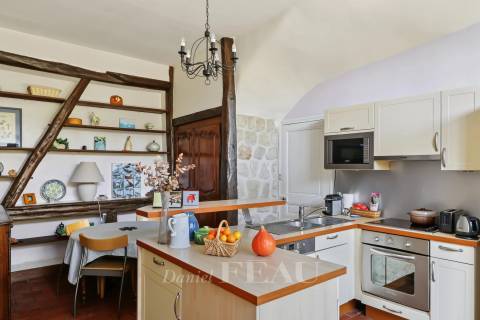
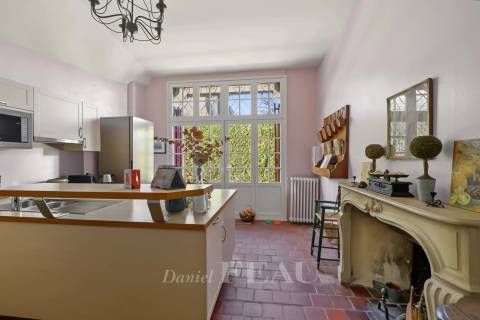
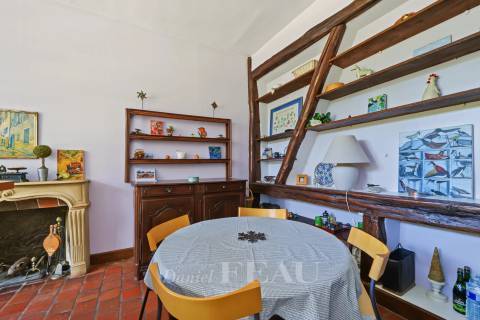
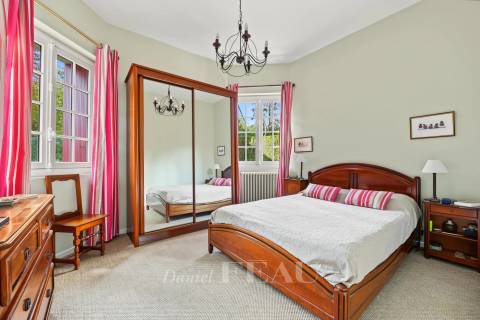
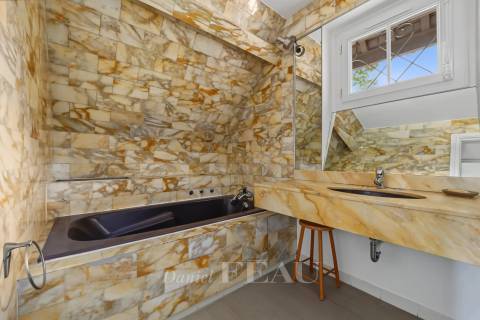
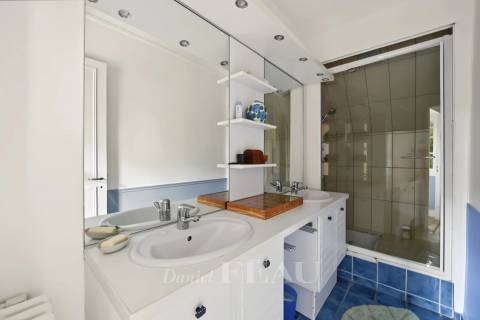
It includes a near 22 sqm living/reception room opening onto a terrace, a near 20 sqm dining room, a 23 sqm kitchen with a utility room, two bedrooms, a bathroom/wc and a shower room.
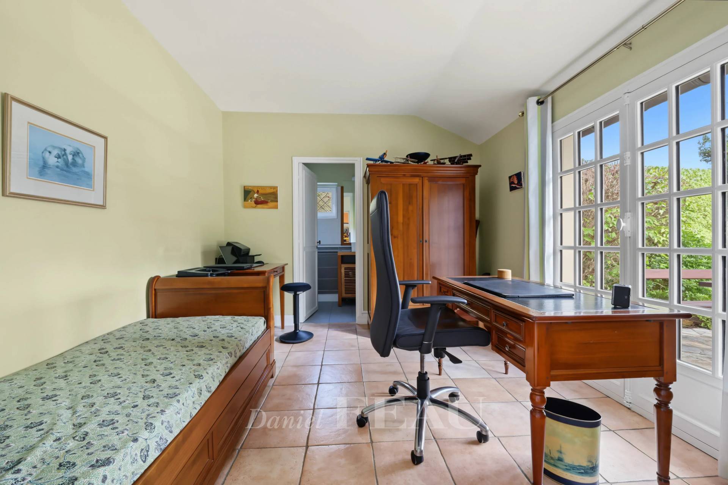
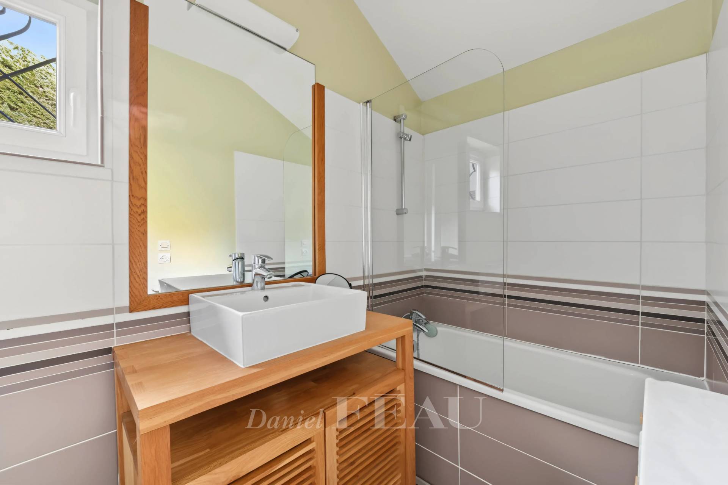
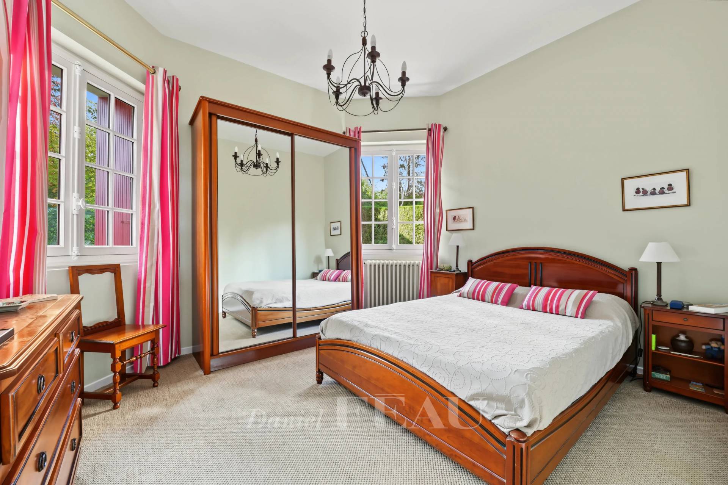
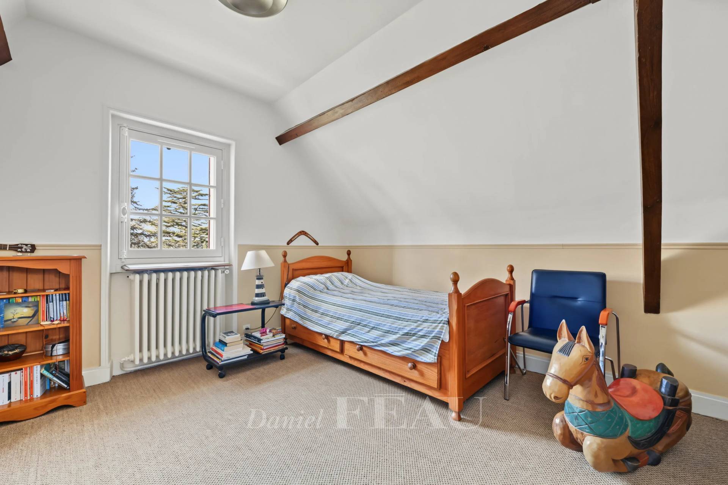
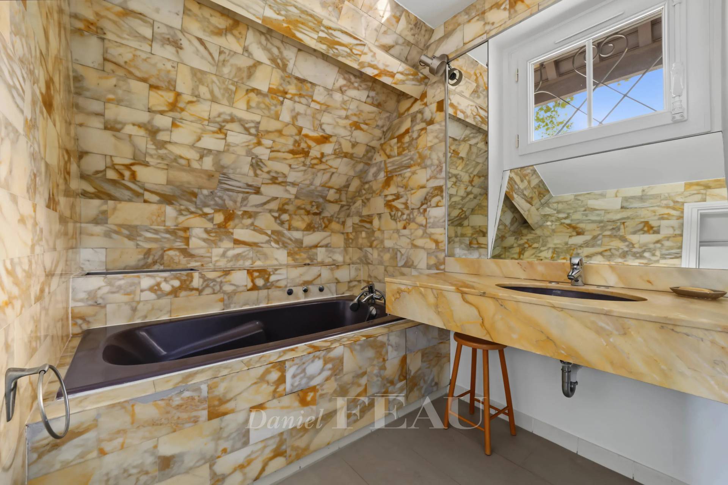
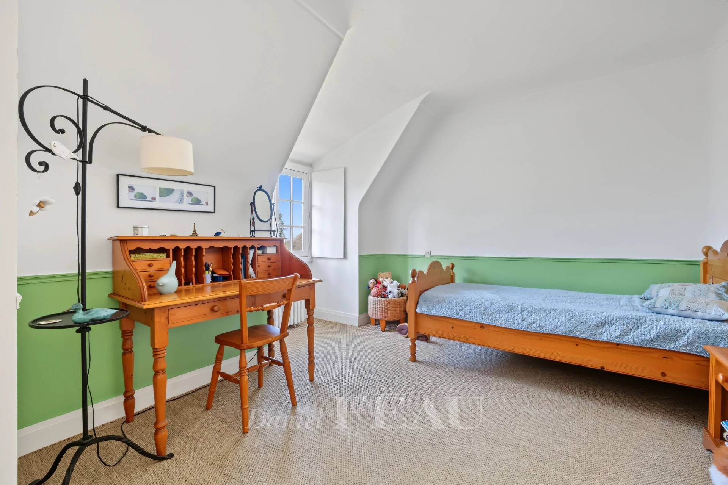
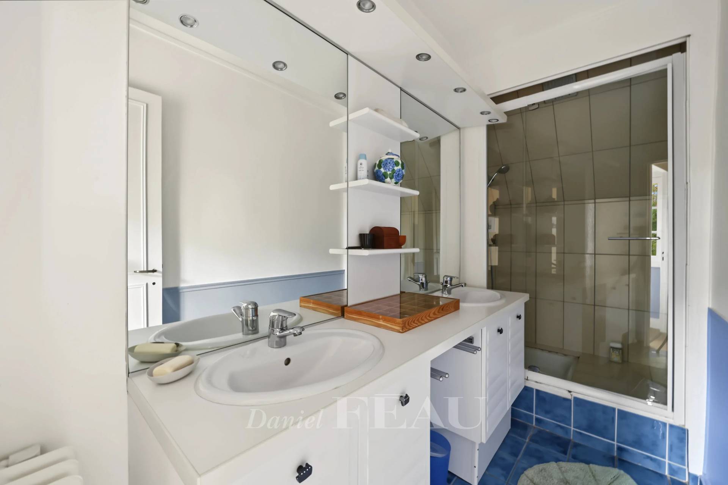
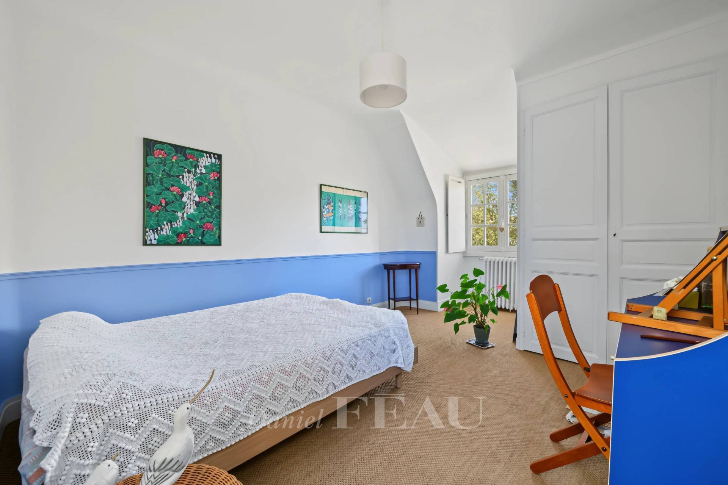
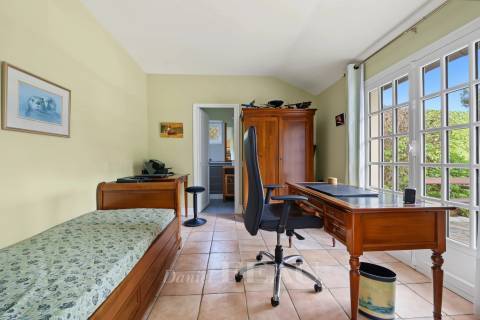
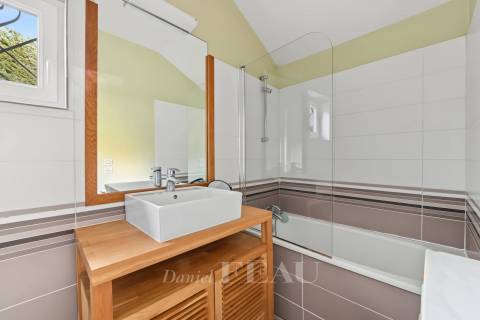
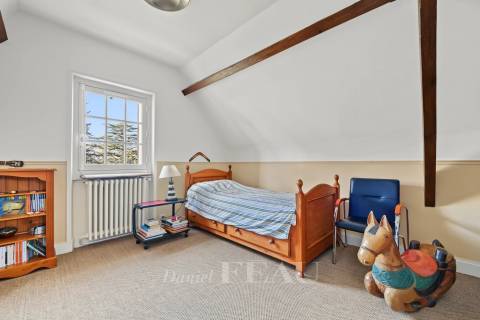
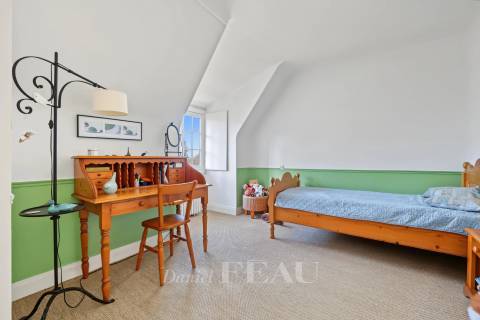
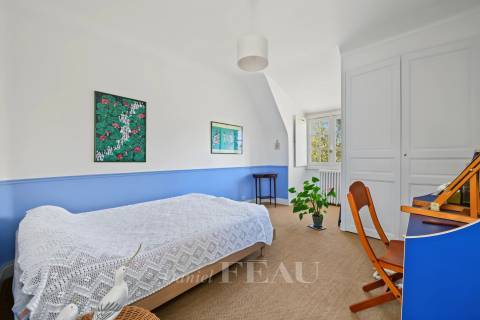
Upstairs a landing leads to three 12 to 14 sqm bedrooms, a bathroom and a shower room.
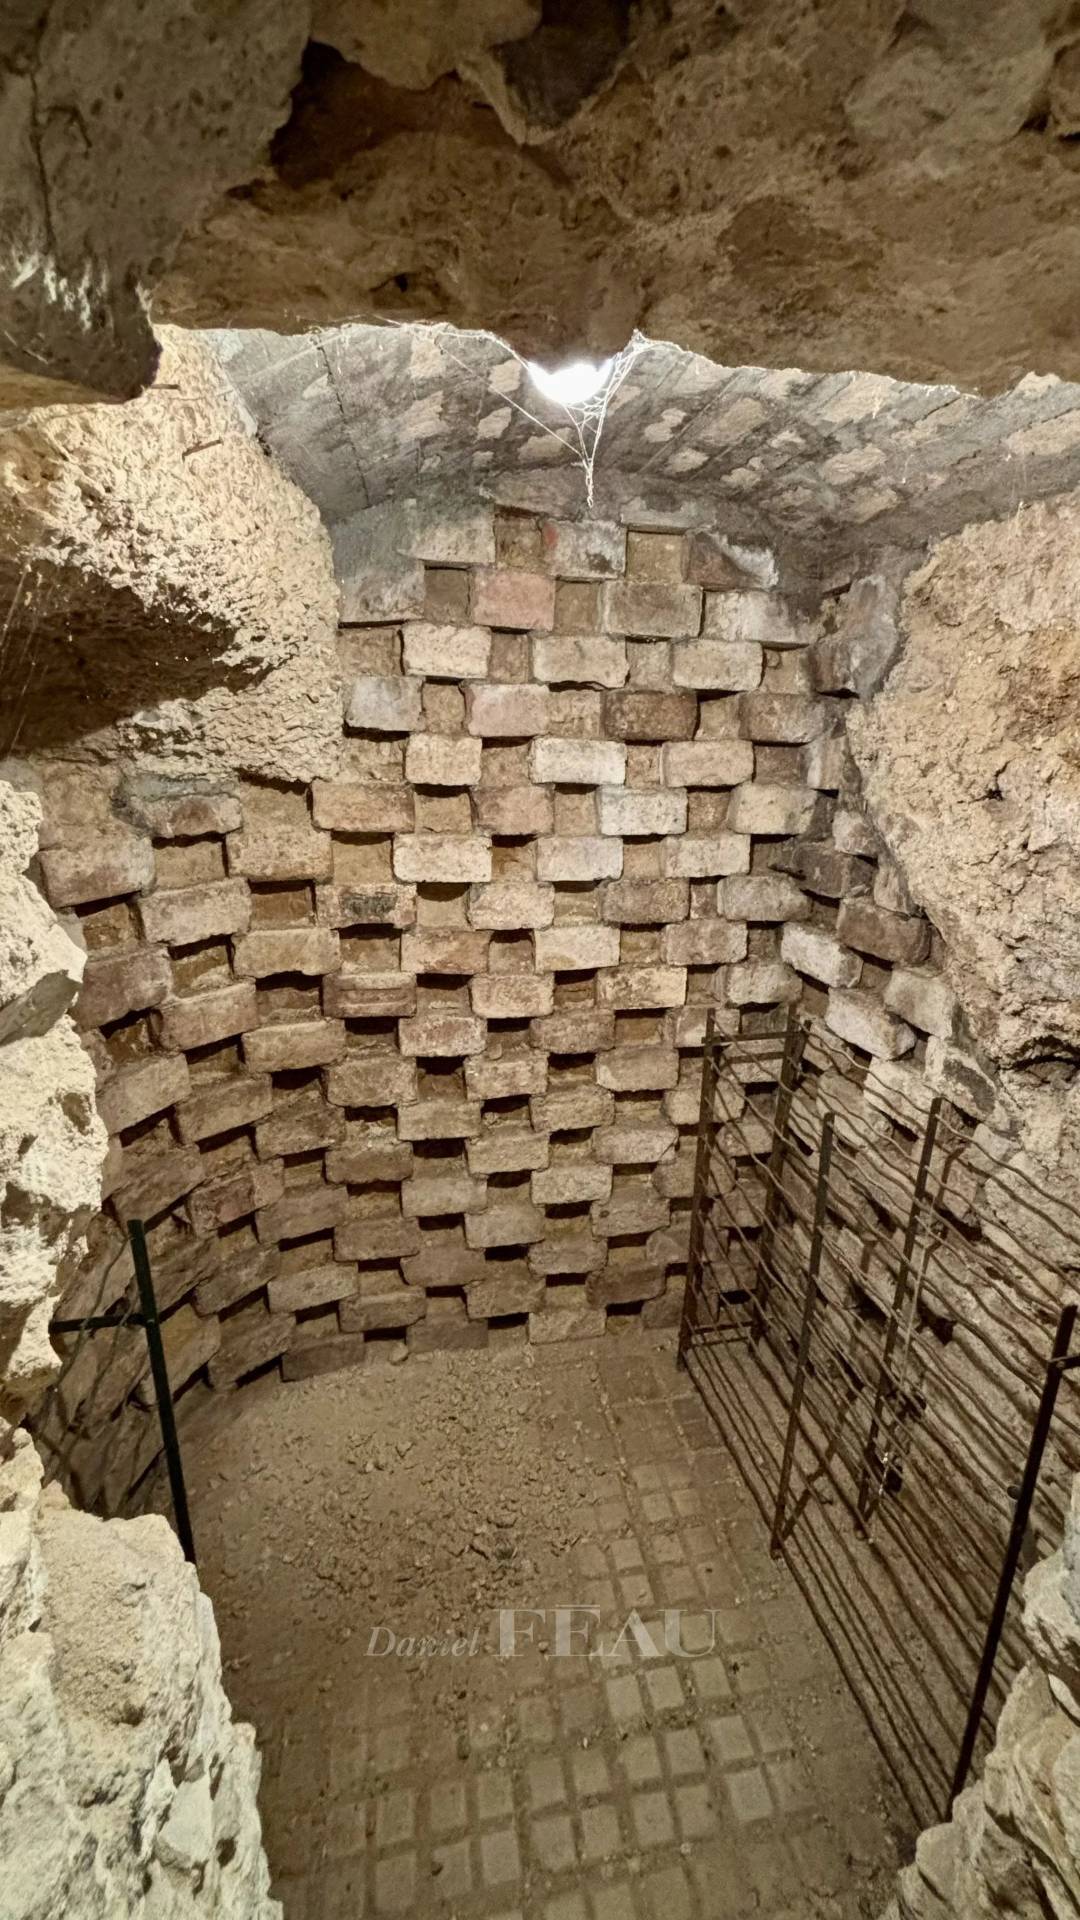
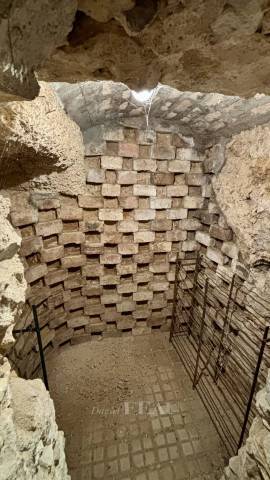
The basement includes a storage room and a wine cellar.
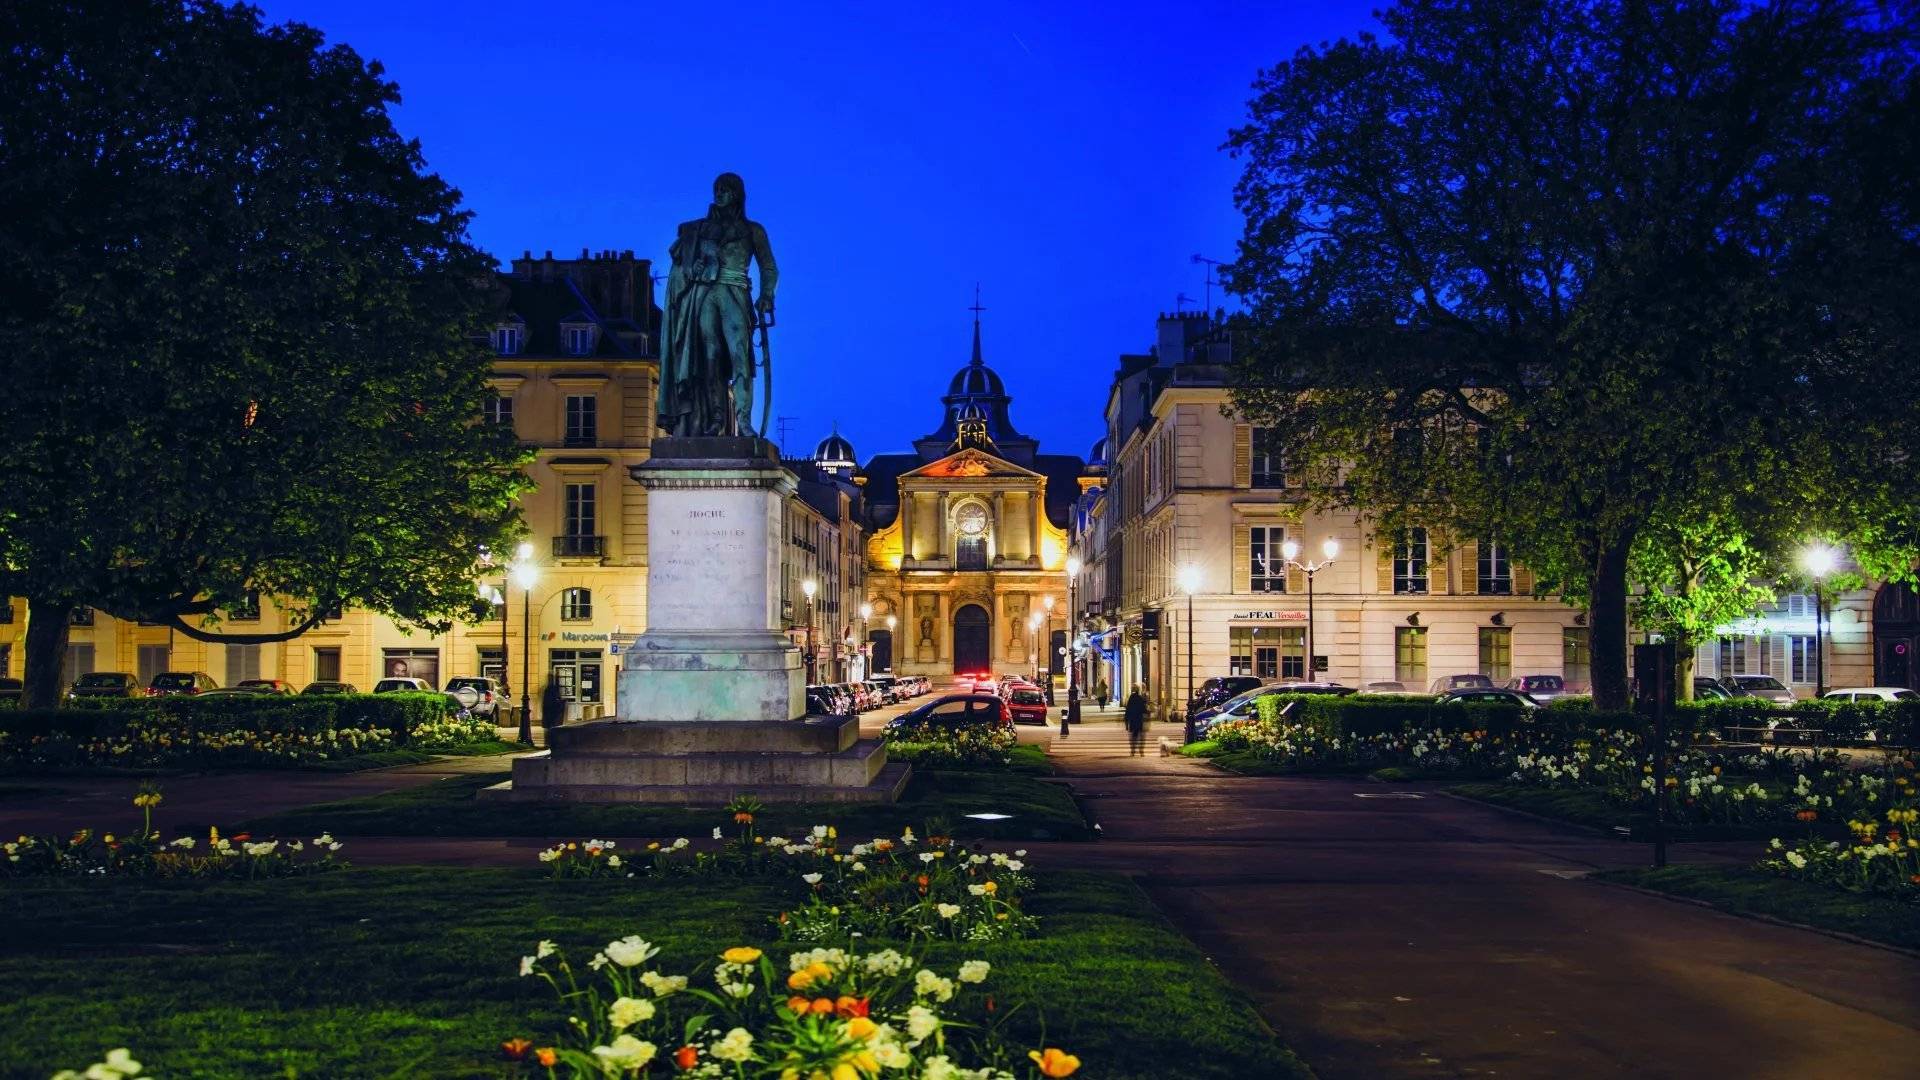
In a peaceful and sought-after residential neighbourhood under 10-minutes by foot from the stations, near the schools and the shops.
Easy A13 and A86 access.

Layout / Rooms

  • 1 Entrance
  • 1 Living/dining/kitchen area
  • 1 Dining room
  • 1 Living-room
  • 5 Bedrooms
  • 1 Bathroom
  • 1 Shower room
  • 1 Cellar
  • 1 Wine cellar
  • 1 Garage
  • 1 Workshop
  • 1 Garden
  • 1 Plot 1094.00 sq m
  • 3 Outdoor parkings

Property amenities

  • Electric car terminal
  • Fireplace
  • Double glazing
  • Car port
  • Fence
  • Outdoor lighting
  • Optical fiber
  • Electric gate
E
Diagnostic Graph
E
Diagnostic Graph
Contact us

Daniel Féau processes personal data in order to optimise communication with our sales leads, our future clients and our established clients.

Read more

Other resembling properties

This site is protected by reCAPTCHA and the Google Privacy Policy and Terms of Service apply.