
EUR

Rental Mansion Neuilly-sur-Seine

Mansion for rent, Neuilly-sur-Seine, 8 rooms, 268.86 m², ref 87565934

€15,000 / Month
  • House
  • 8 rooms
  • 5 bedrooms
  • 268.86 m²
  • Reference 87565934

Neuilly-sur-Seine - A superb private mansion with a garden

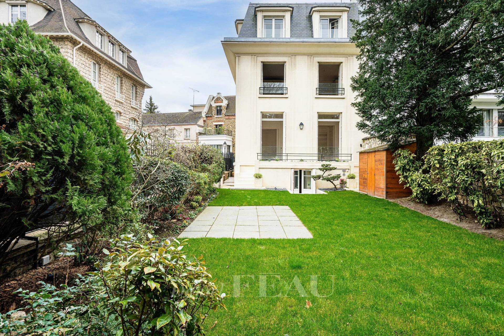
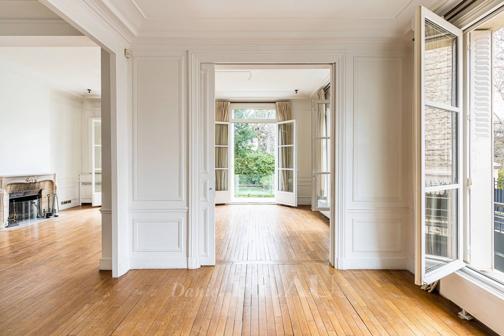
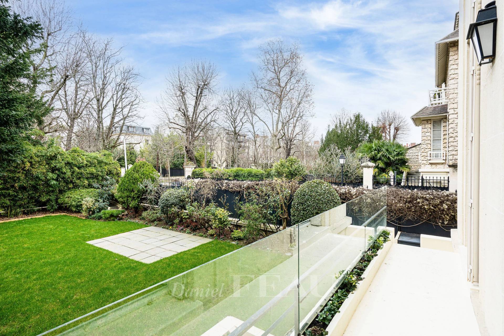
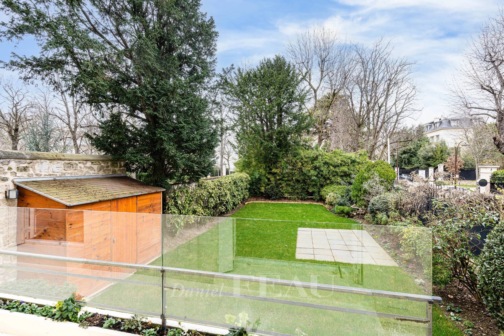
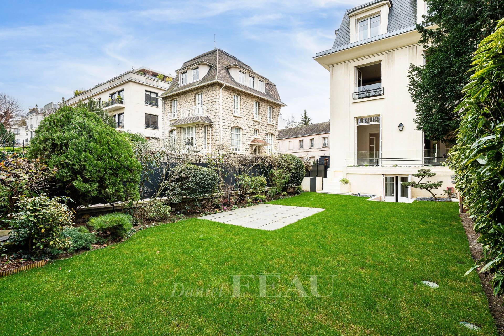
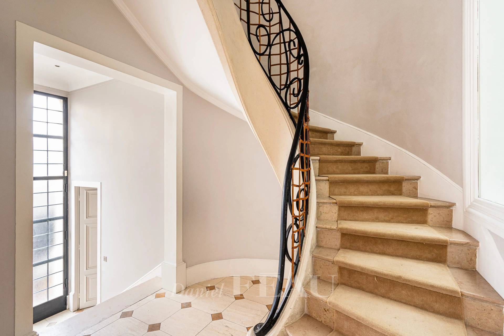
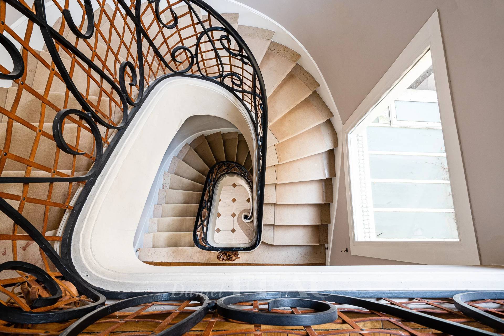
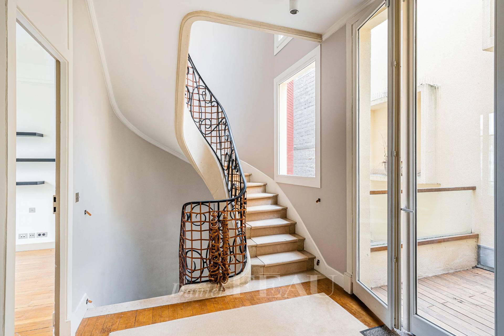
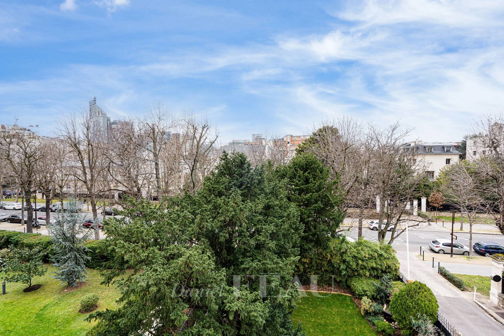
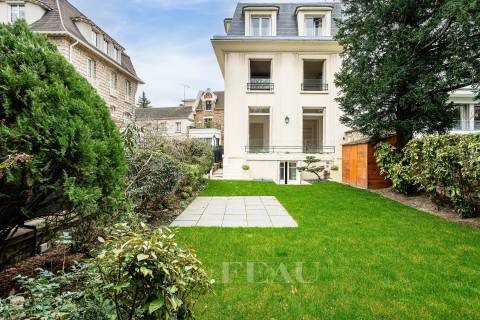
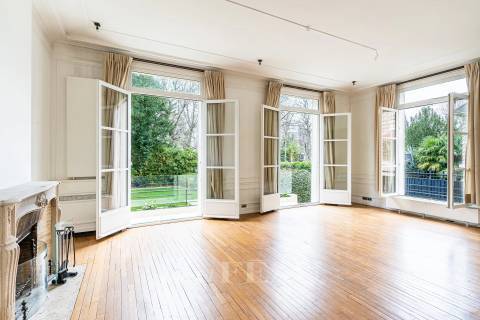
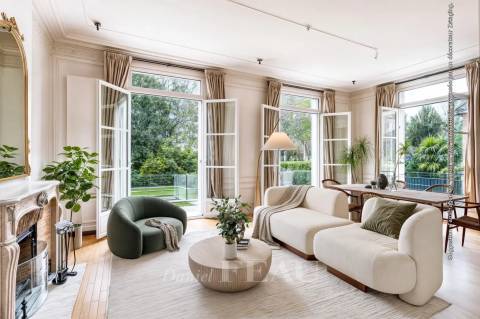
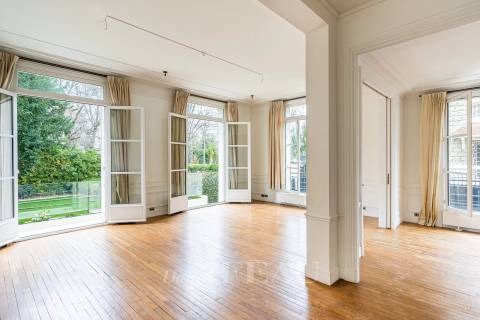
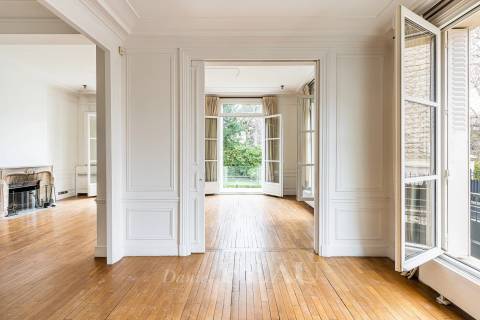
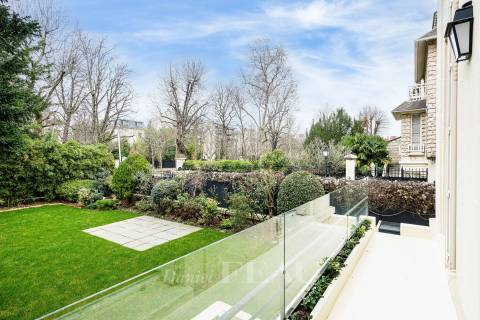
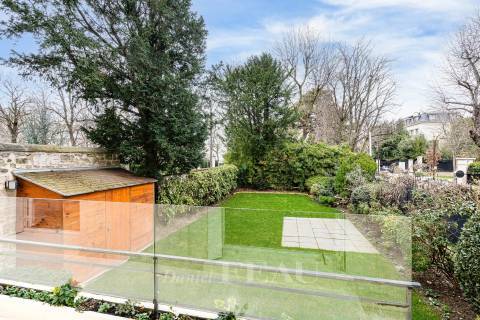
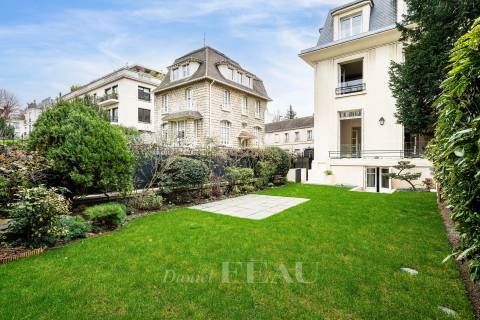
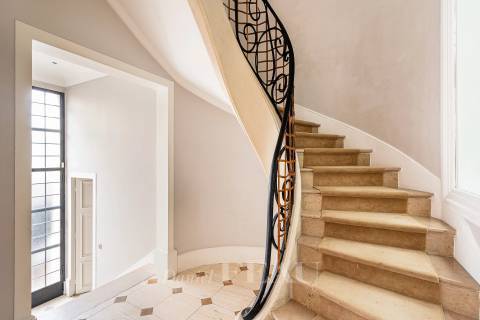
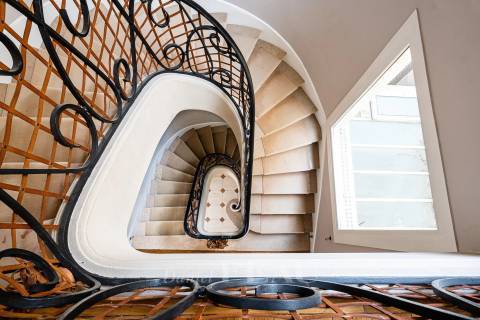
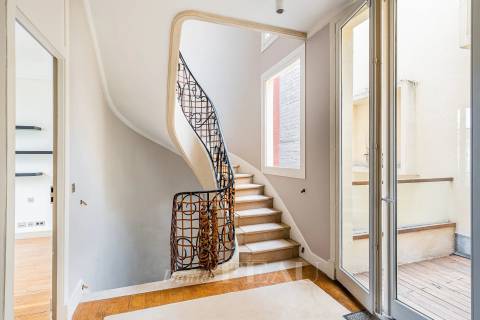
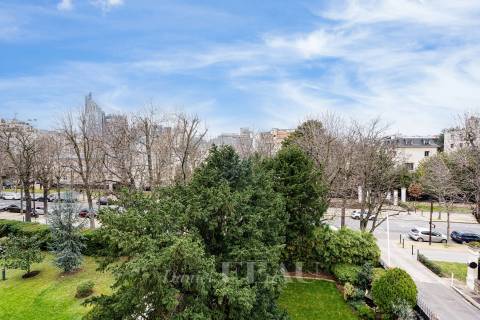
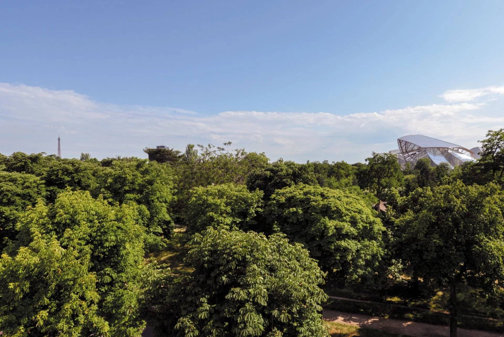
Located in a sought-after neighborhood known for its proximity to top-rated schools and accessible via a private driveway, this magnificent townhouse spans approximately 270 m² across four levels and opens onto a 210 m² west-facing garden and terrace.

It is laid out as follows:

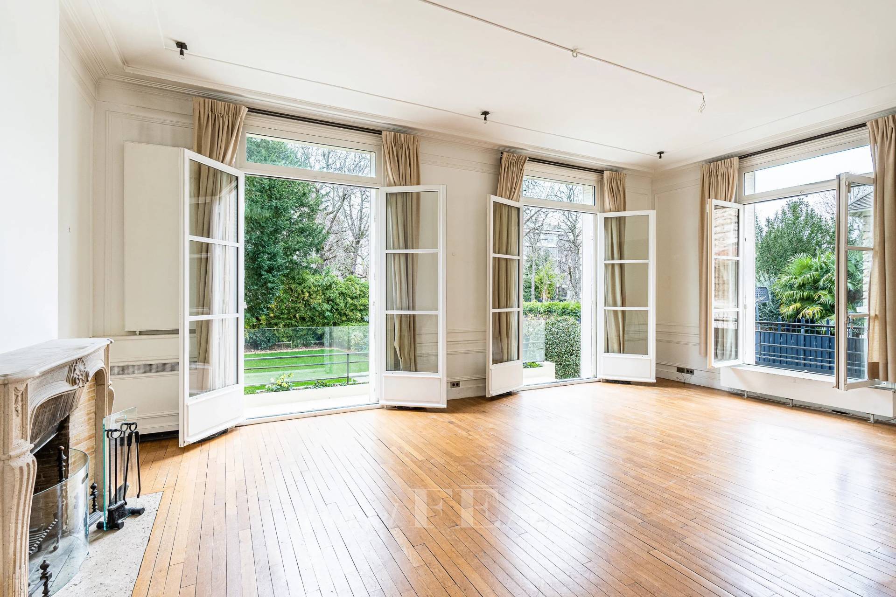
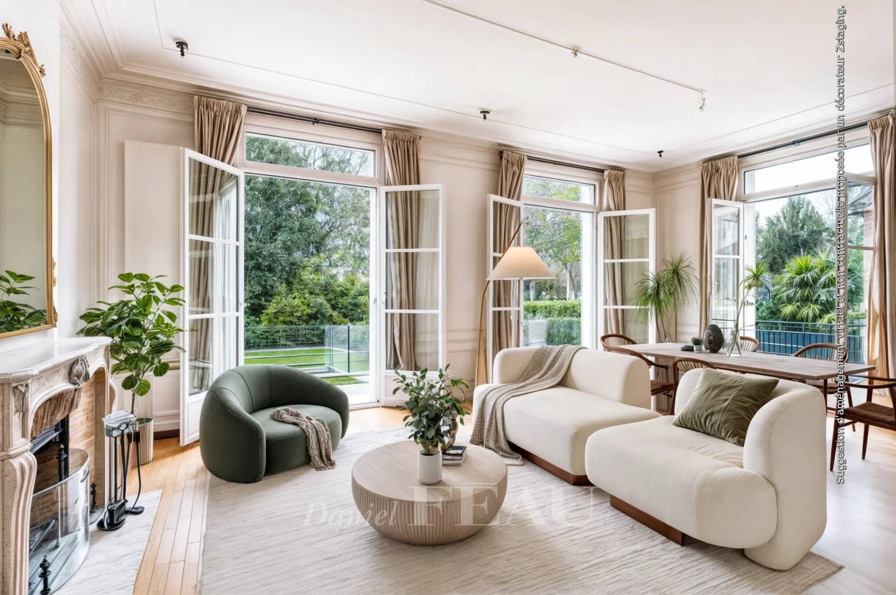
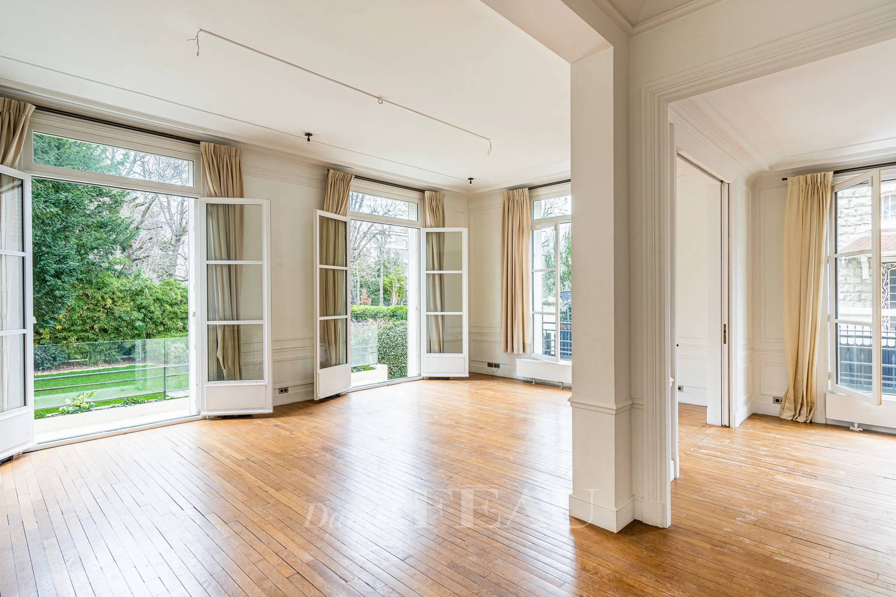
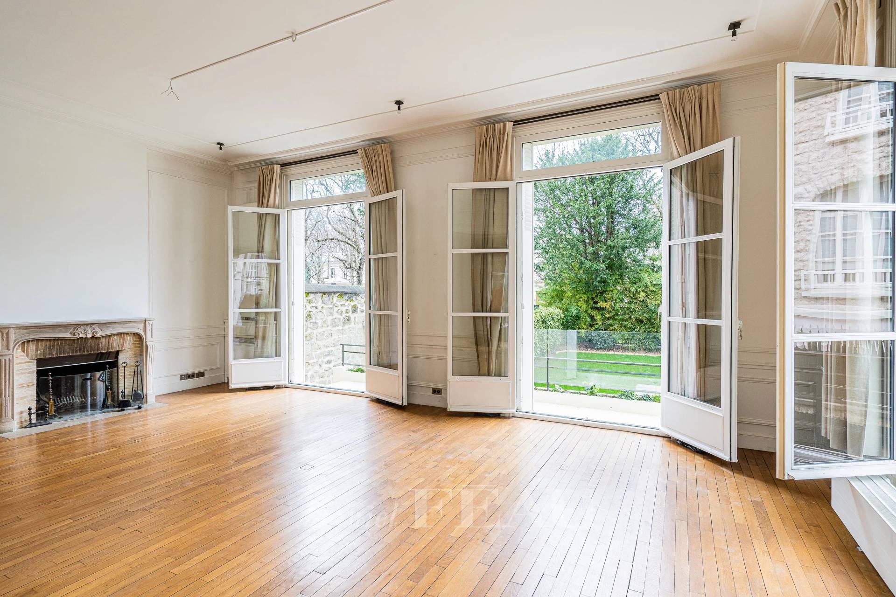
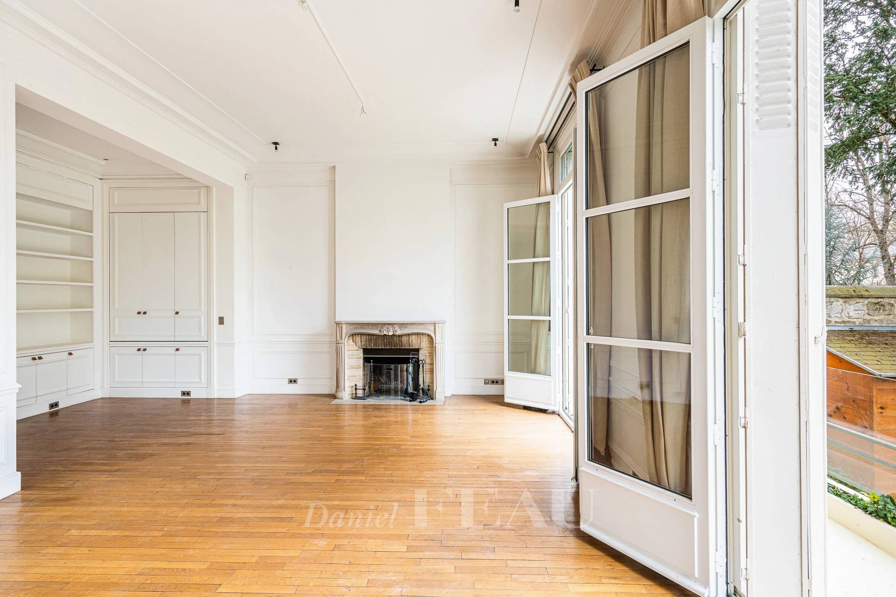
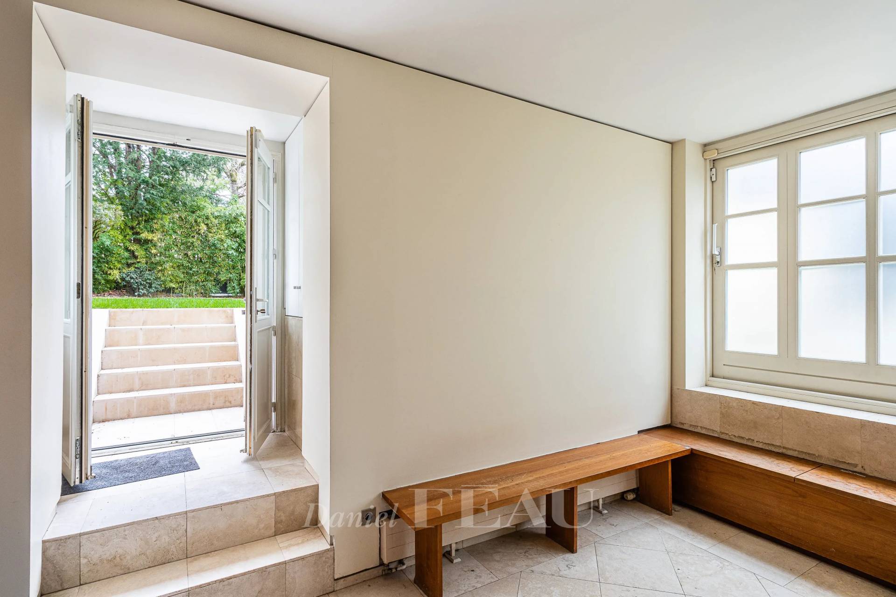
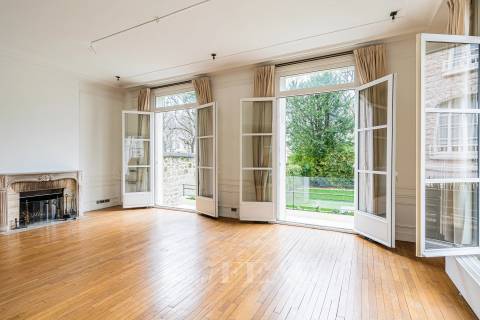
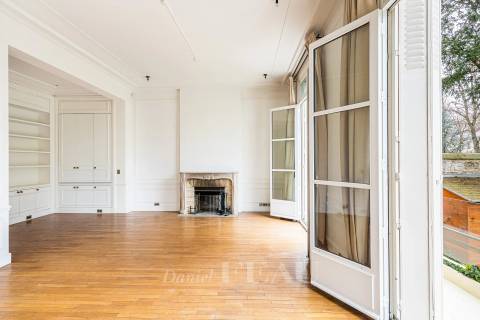
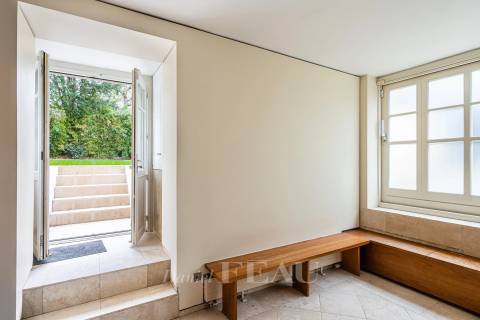
- On the first level: an entryway and a triple reception area opening onto a terrace with access to the garden.
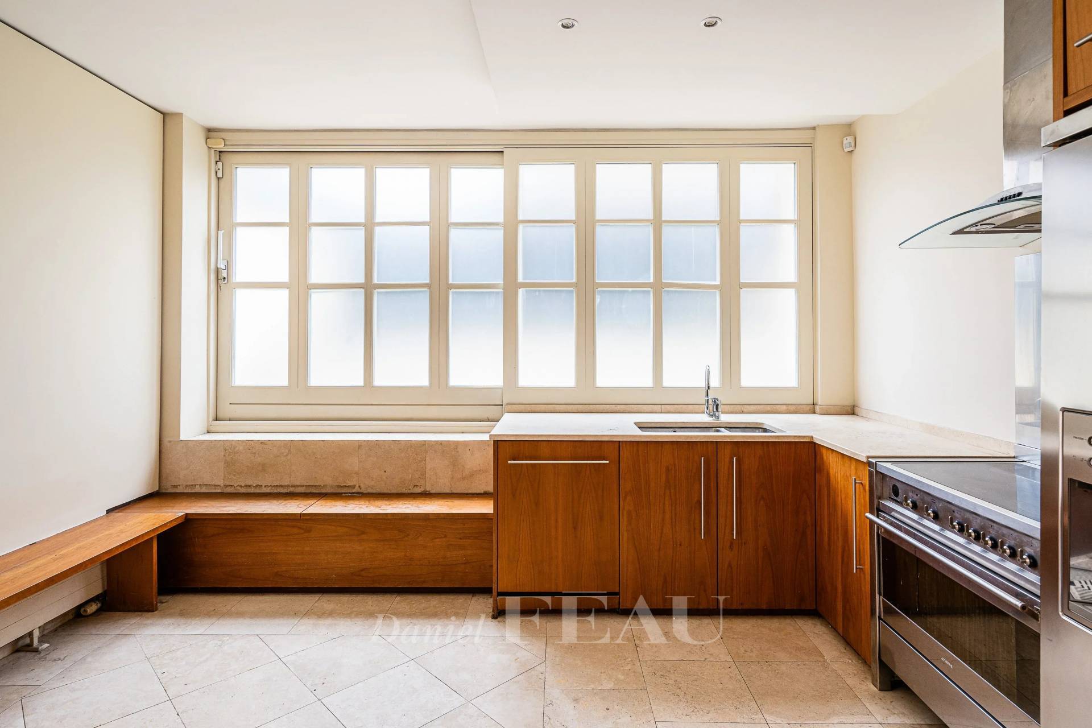
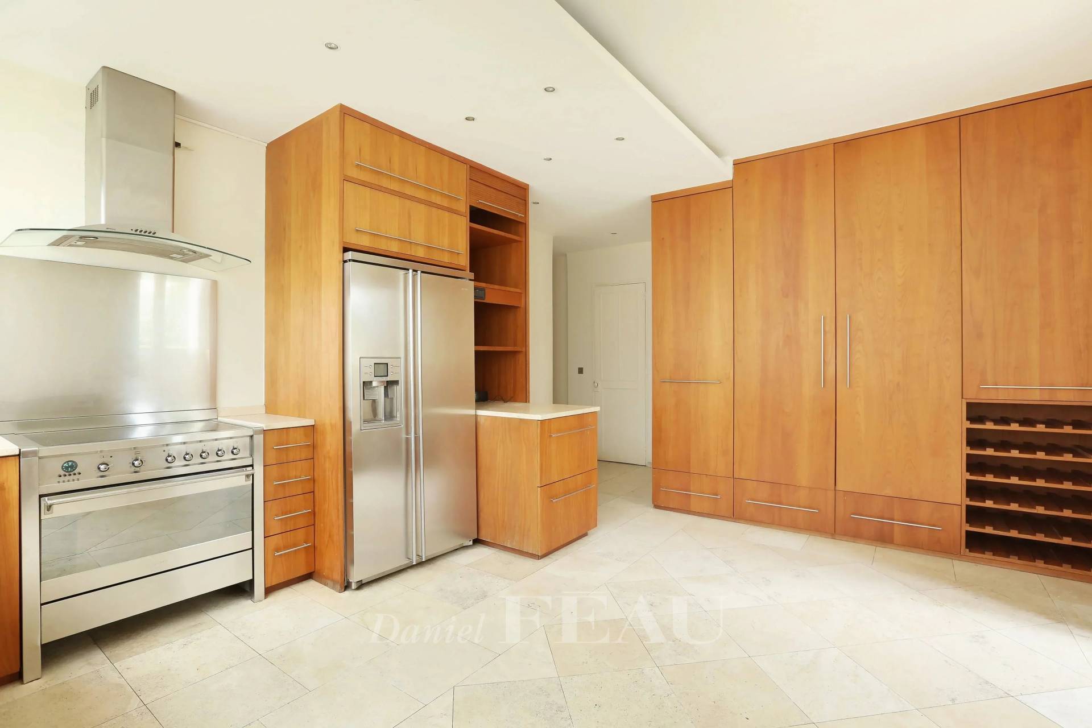
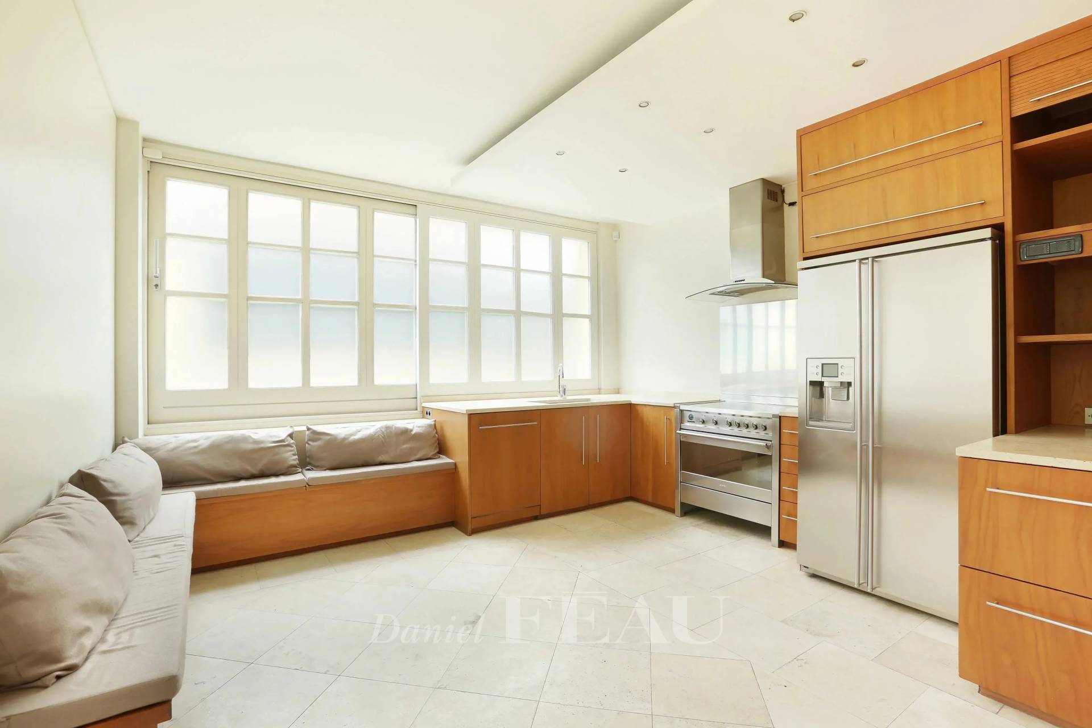
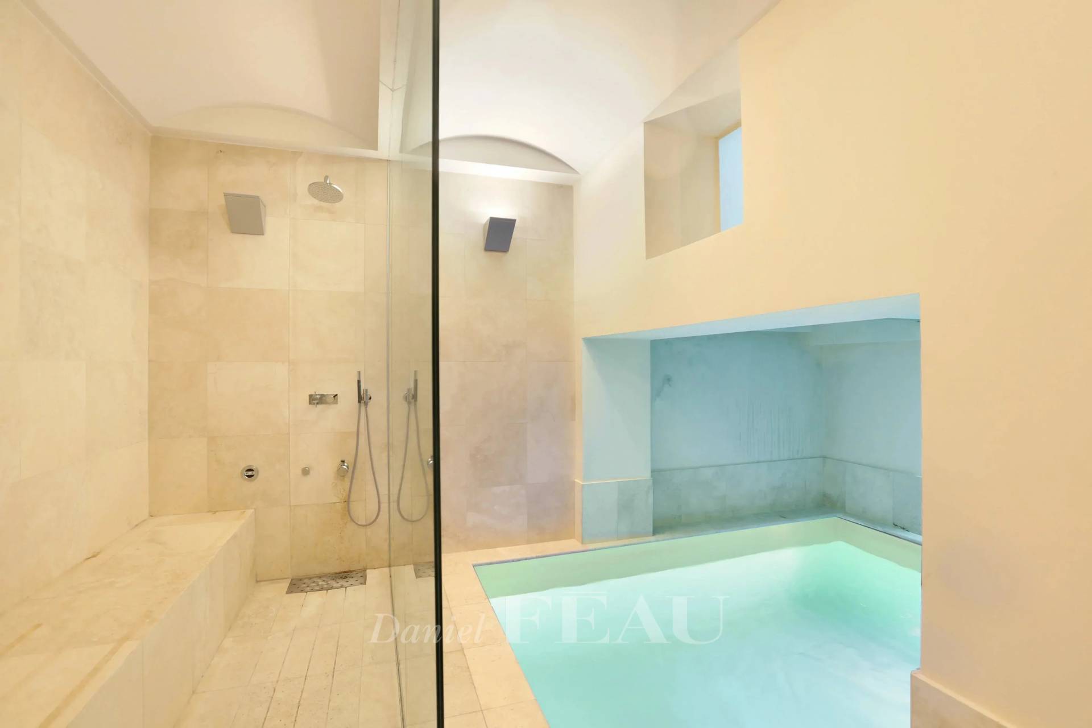
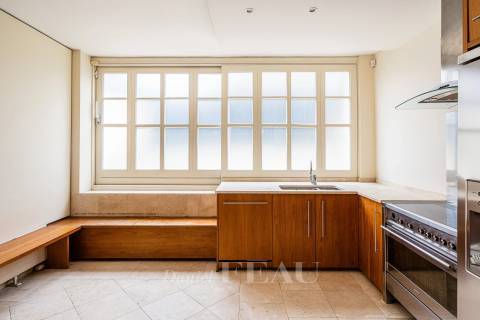
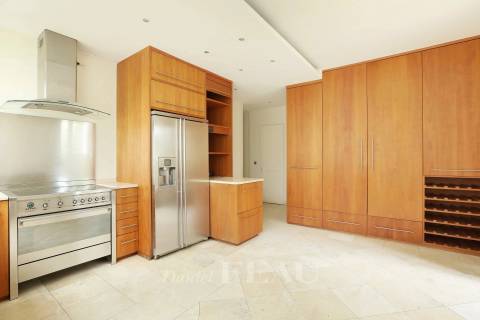
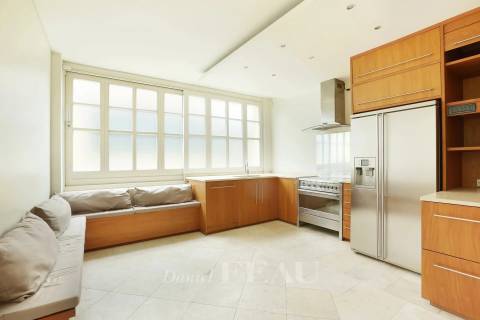
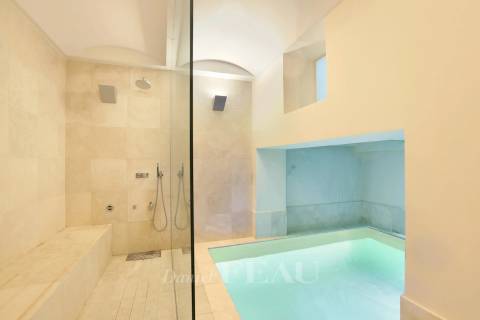
In the English-style courtyard: a spacious kitchen-dining area, an indoor pool and a steam room, a guest bedroom with an en-suite shower room, a laundry room, and two restrooms.

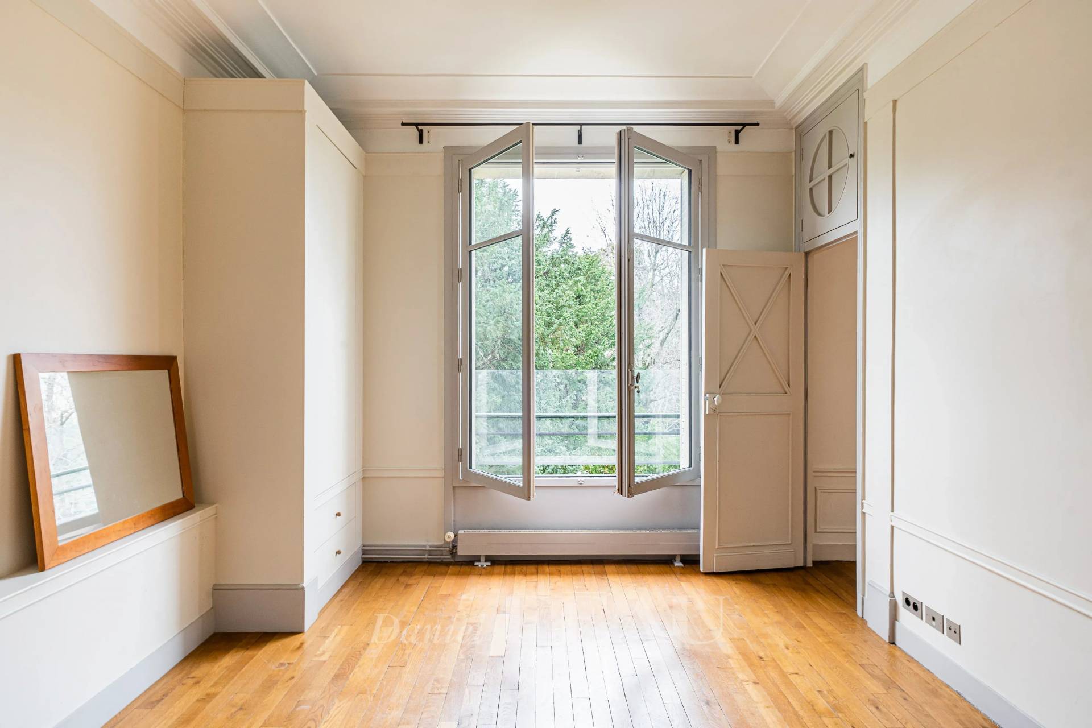
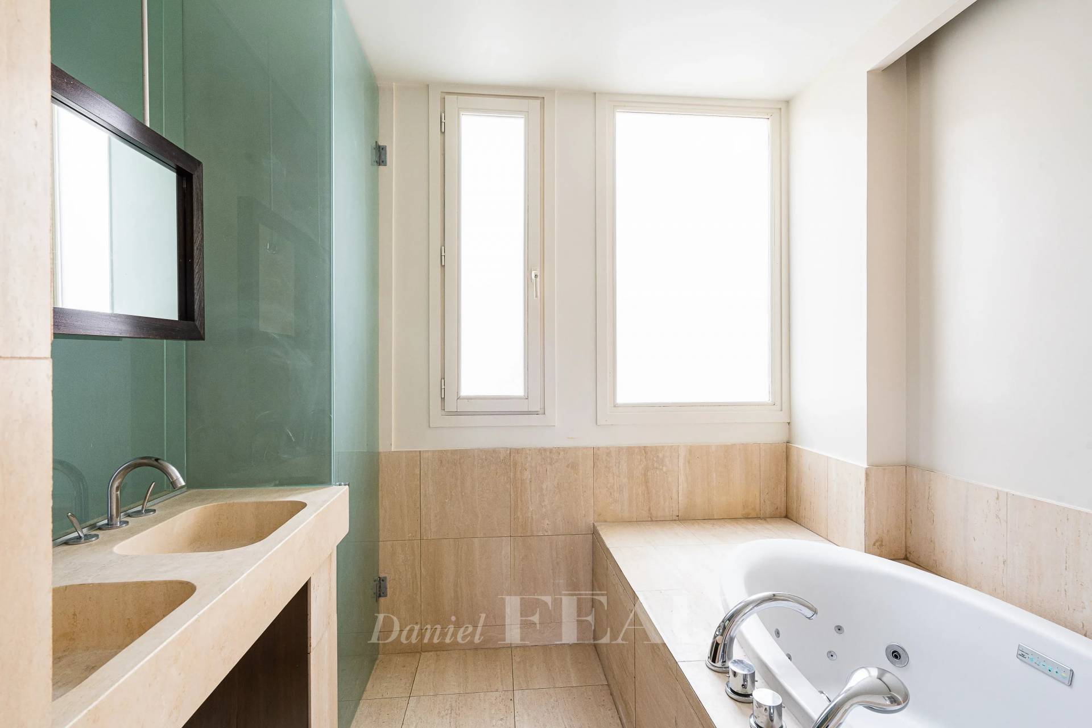
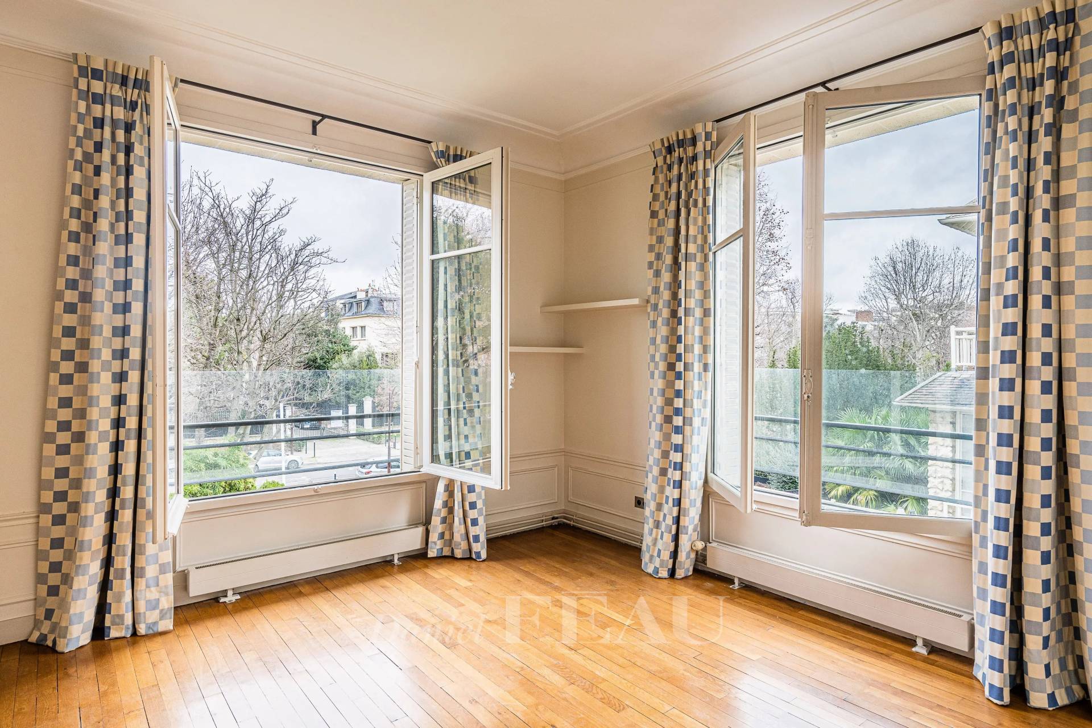
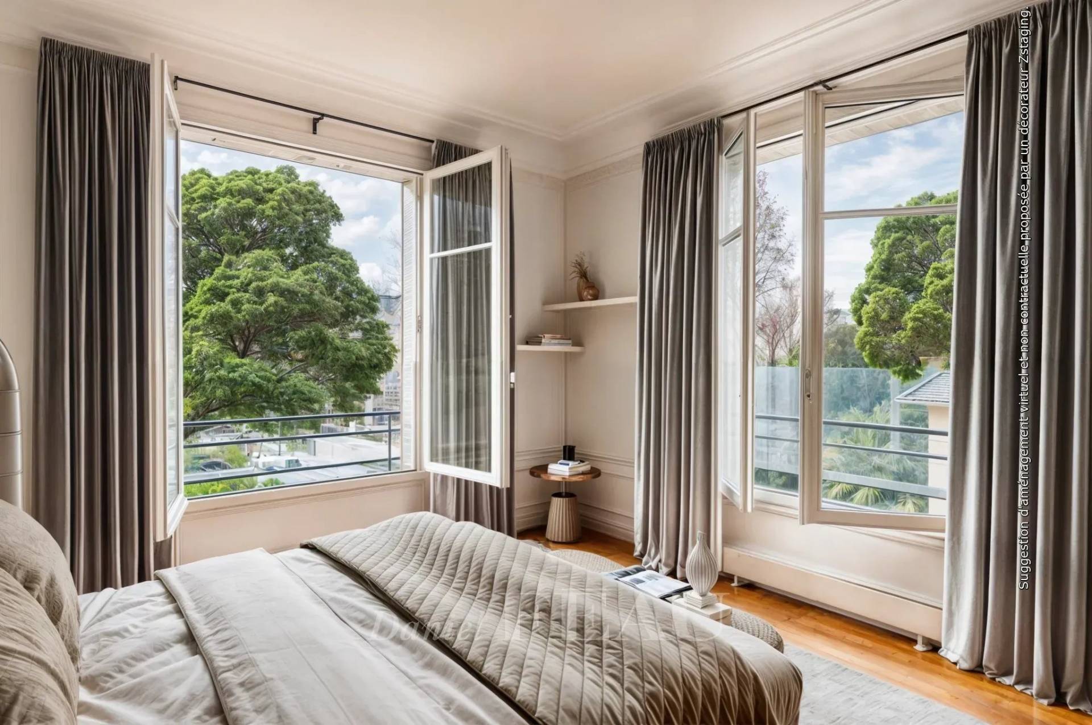
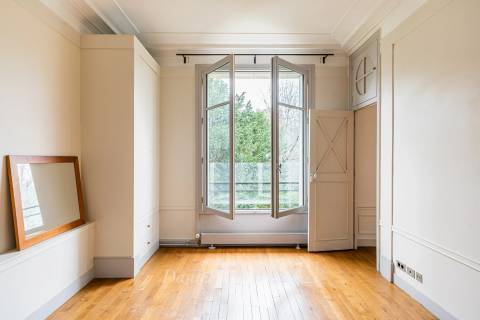
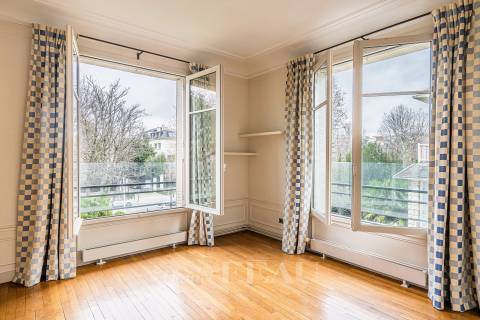
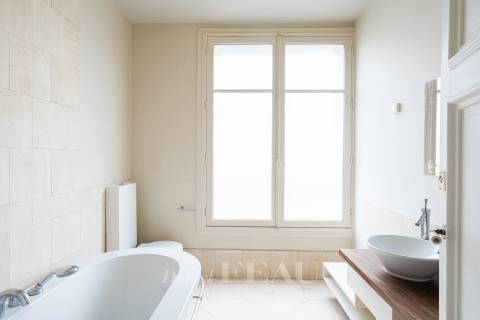
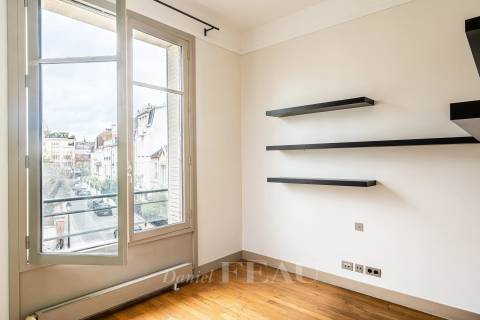
- On the second level: a bedroom with an en-suite shower room and toilet, two additional bedrooms, a game room, a bathroom, and a patio.

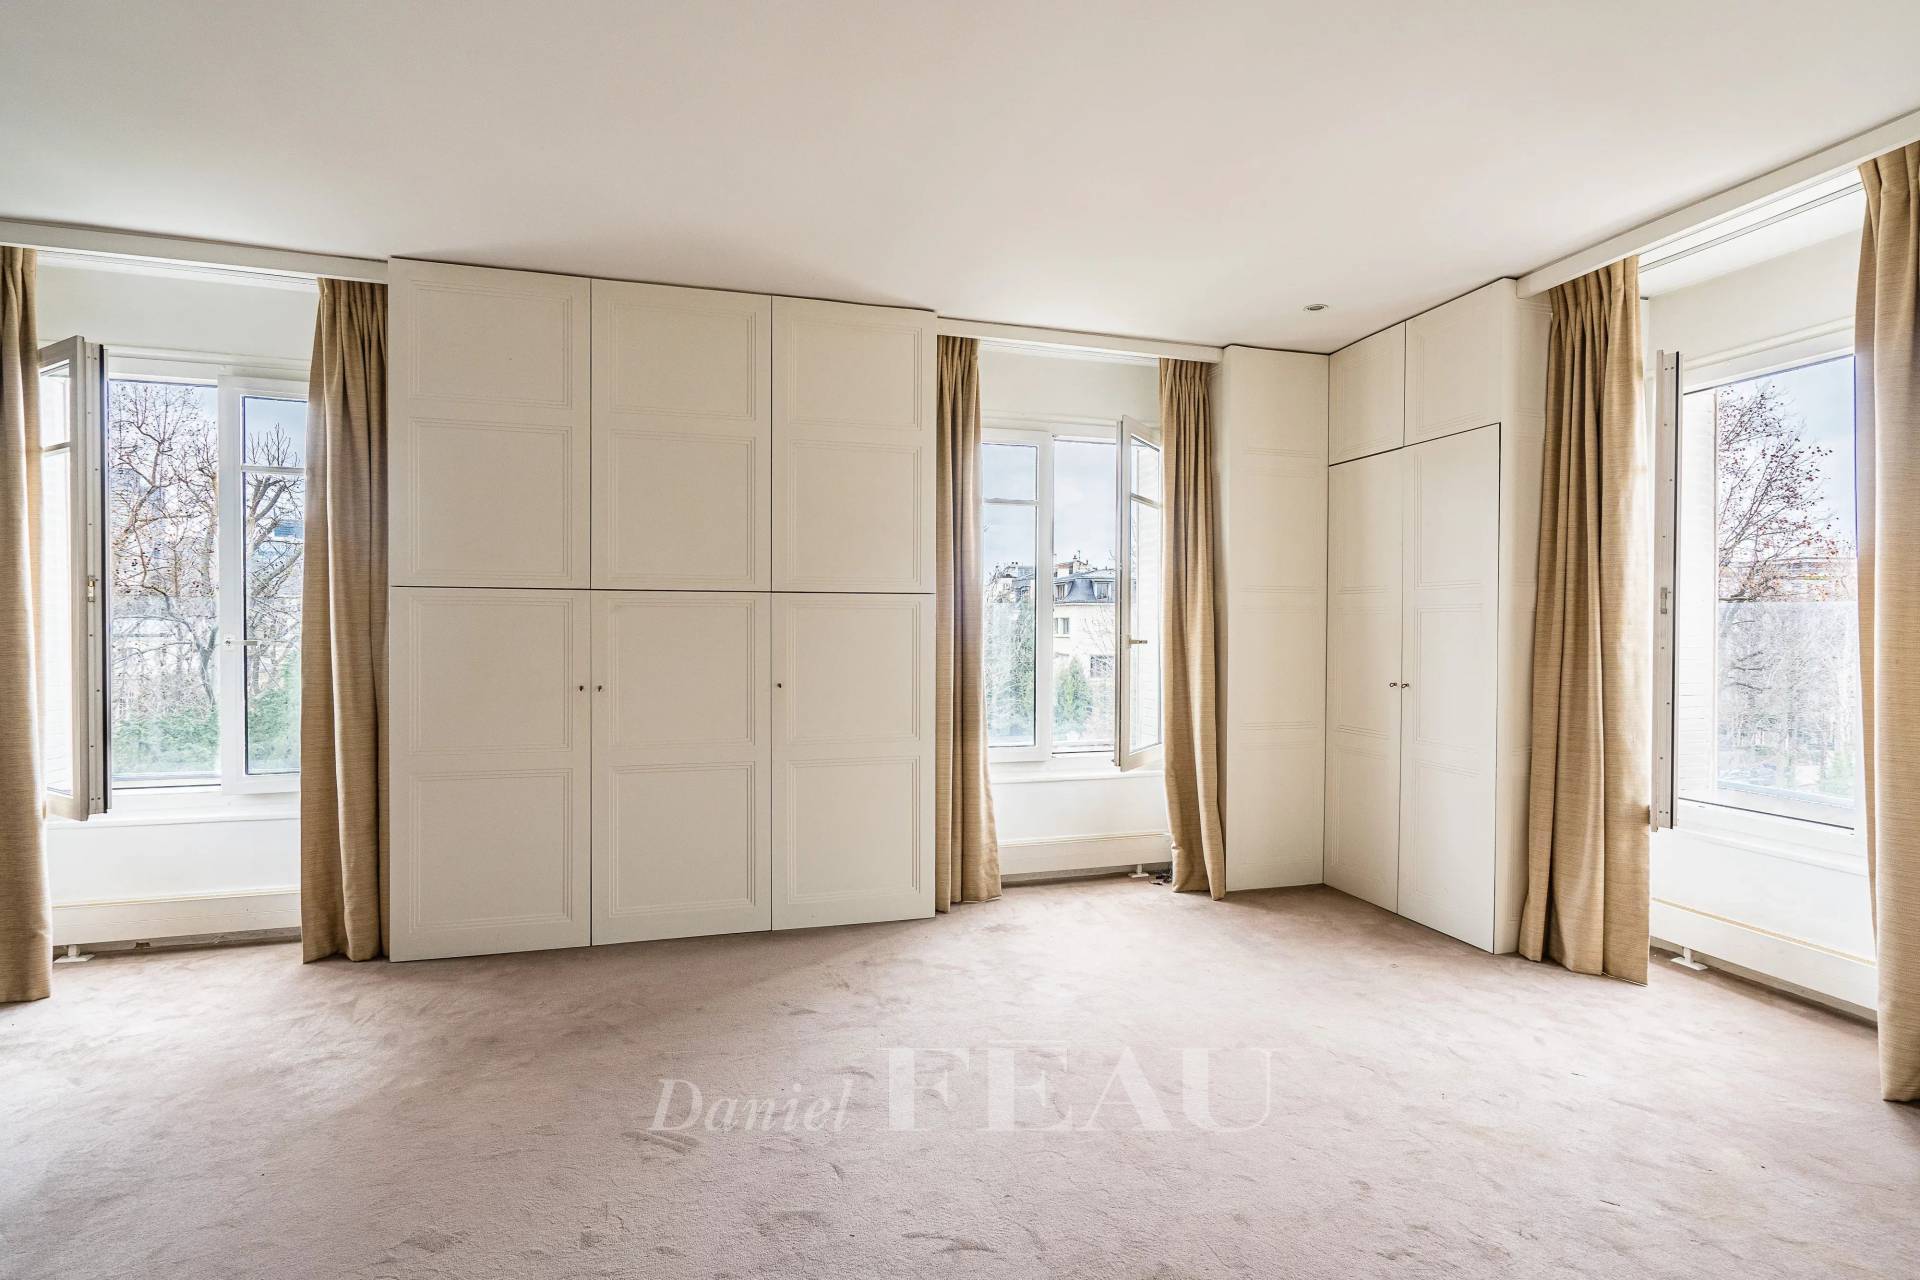
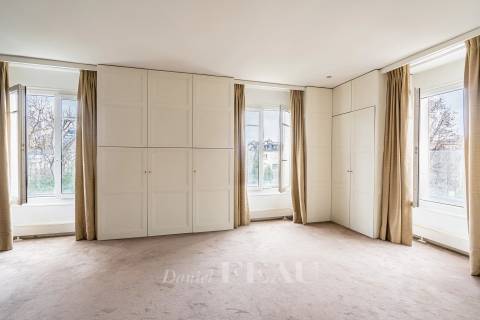
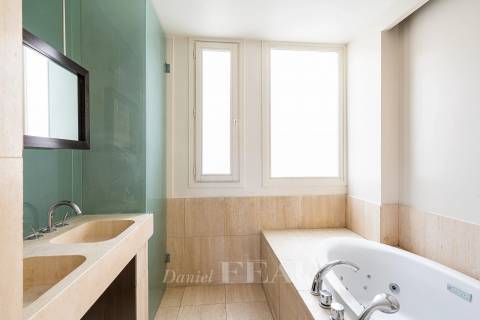
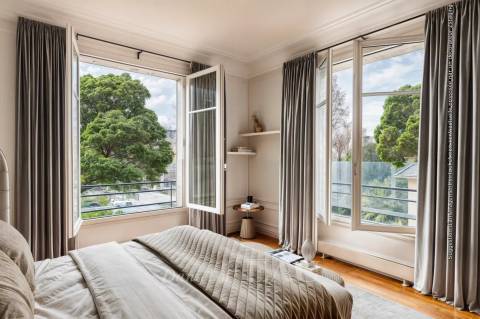
- On the third level: a master bedroom with a full bathroom and walk-in closet, and a bedroom with an en-suite shower room and toilet.

Two parking spaces on the private driveway complete the property.

Civil Code lease only (lease in the name of a company, second home); tenant-paid fees: 12% (including tax) of the annual rent, excluding utilities.

Information on the risks associated with this property is available on the Géorisques website at http://www.georisques.gouv.fr.”

Layout / Rooms

  • 1 Outdoor parking
  • 1 Outdoor parking
  • 2 Lavatories
  • 1 Maintenance room
  • 1 Indoor swimming pool
  • 1 Steam room
  • 1 Kitchen 23.30 sq m
  • 1 Laundry room 6.42 sq m
  • 1 Maid's room 11.34 sq m
  • 1 Shower room 1.56 sq m
  • 1 Garden 210.00 sq m
  • 1 Entrance 2.27 sq m
  • 1 Living-room 34.48 sq m
  • 1 Dining room 14.75 sq m
  • 1 Library 10.33 sq m
  • 1 Terrace 4.98 sq m
  • 1 Basement 72.48 sq m
  • 1 Patio
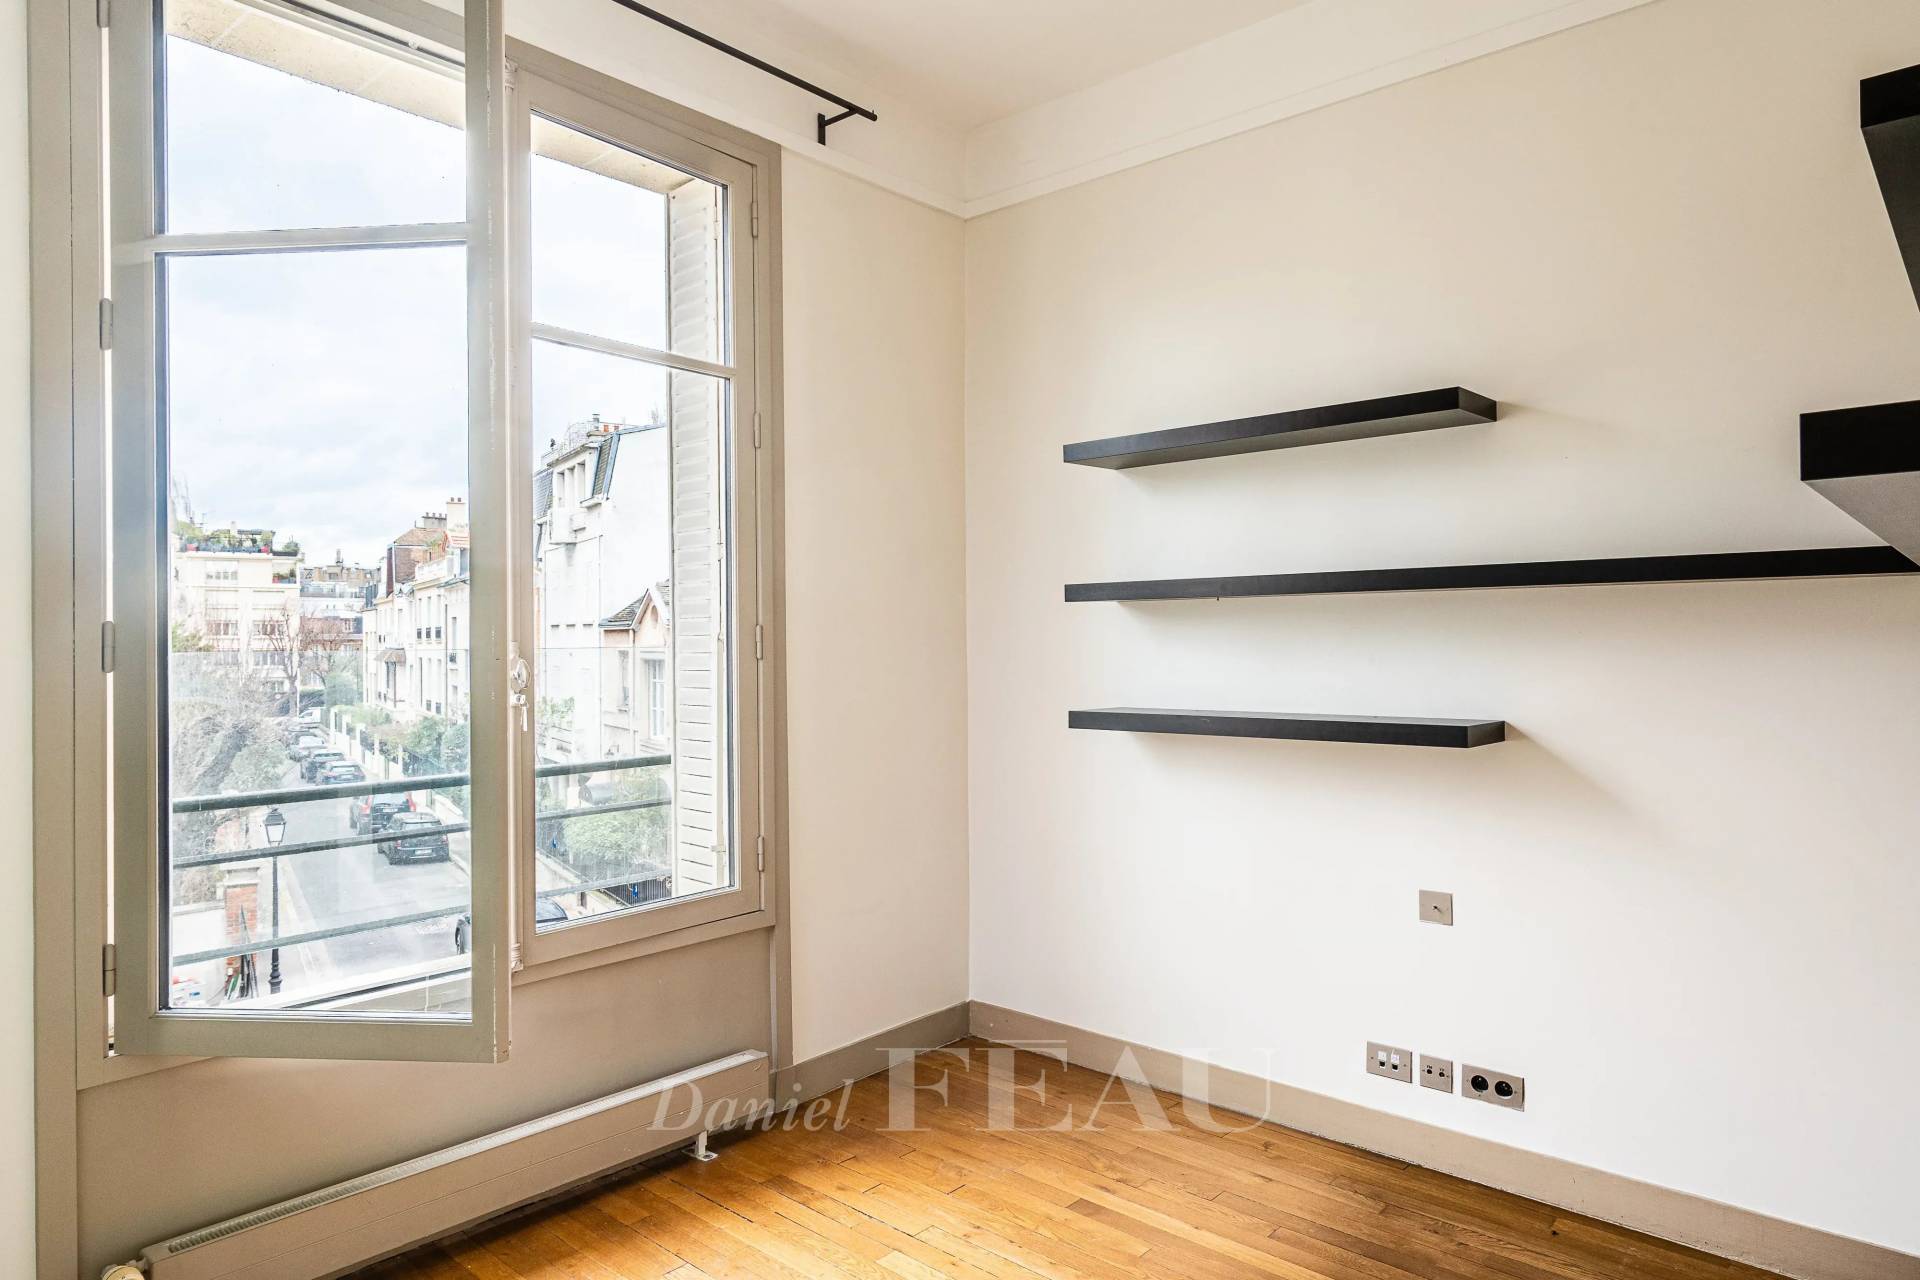
  • 1 Bedroom 9.24 sq m
  • 1 Shower room / Lavatory
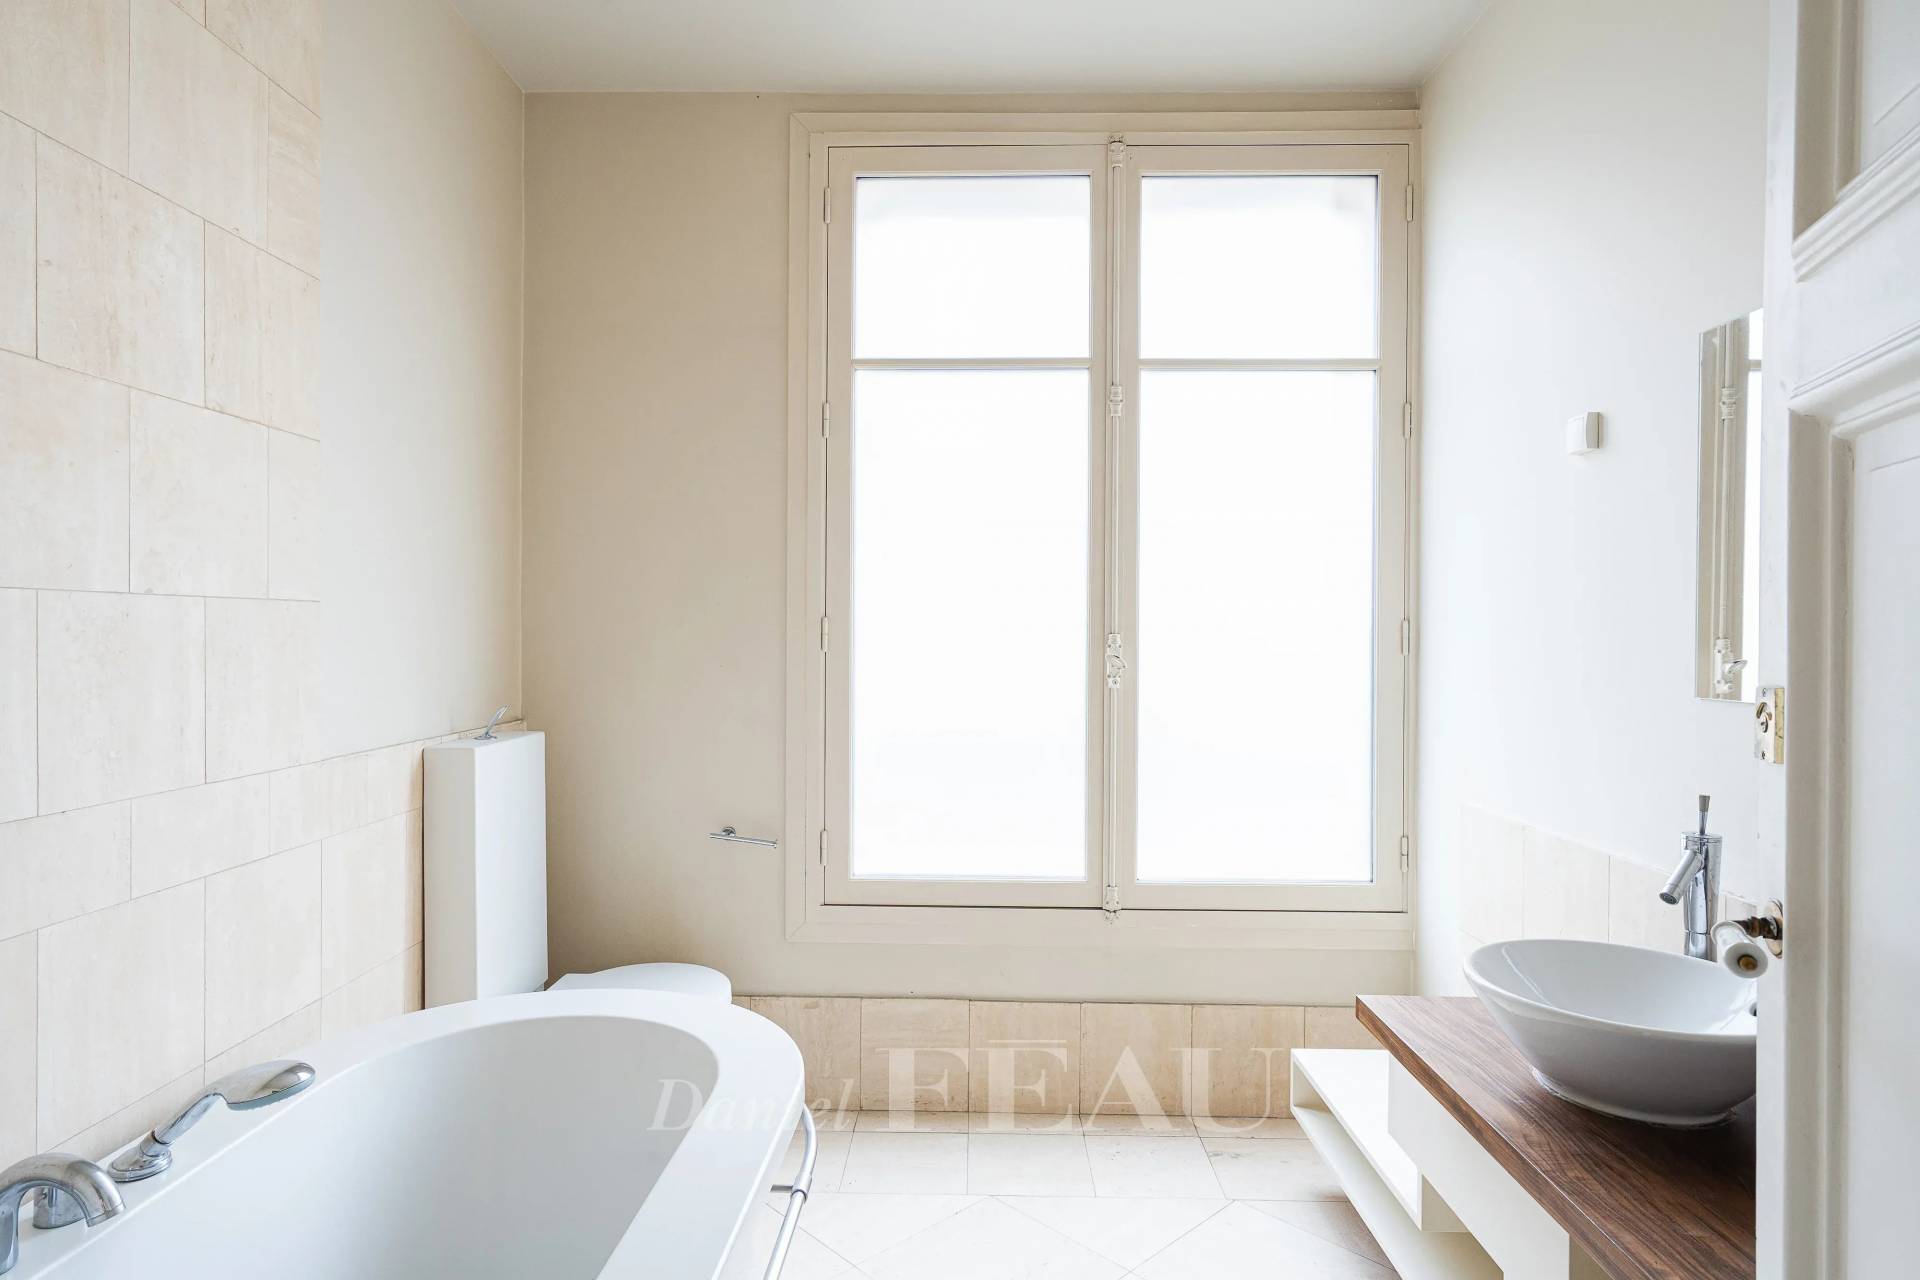
  • 1 Bathroom / Lavatory
  • 1 Play room 9.05 sq m
  • 1 Bedroom 18.21 sq m
  • 1 Bedroom 15.57 sq m
  • 1 Terrace 3.69 sq m
  • 1 Bedroom 11.15 sq m
  • 1 Shower room / Lavatory
  • 1 Principal bedroom 29.09 sq m
  • 1 Bathroom / Lavatory

Property amenities

  • Electric shutters
  • Irrigation sprinkler
  • Outdoor lighting
  • Alarm system
  • Safe
  • Intercom
  • Swimming pool
E
Diagnostic Graph
E
Diagnostic Graph
Contact us

Daniel Féau processes personal data in order to optimise communication with our sales leads, our future clients and our established clients.

Read more

Other resembling properties

This site is protected by reCAPTCHA and the Google Privacy Policy and Terms of Service apply.